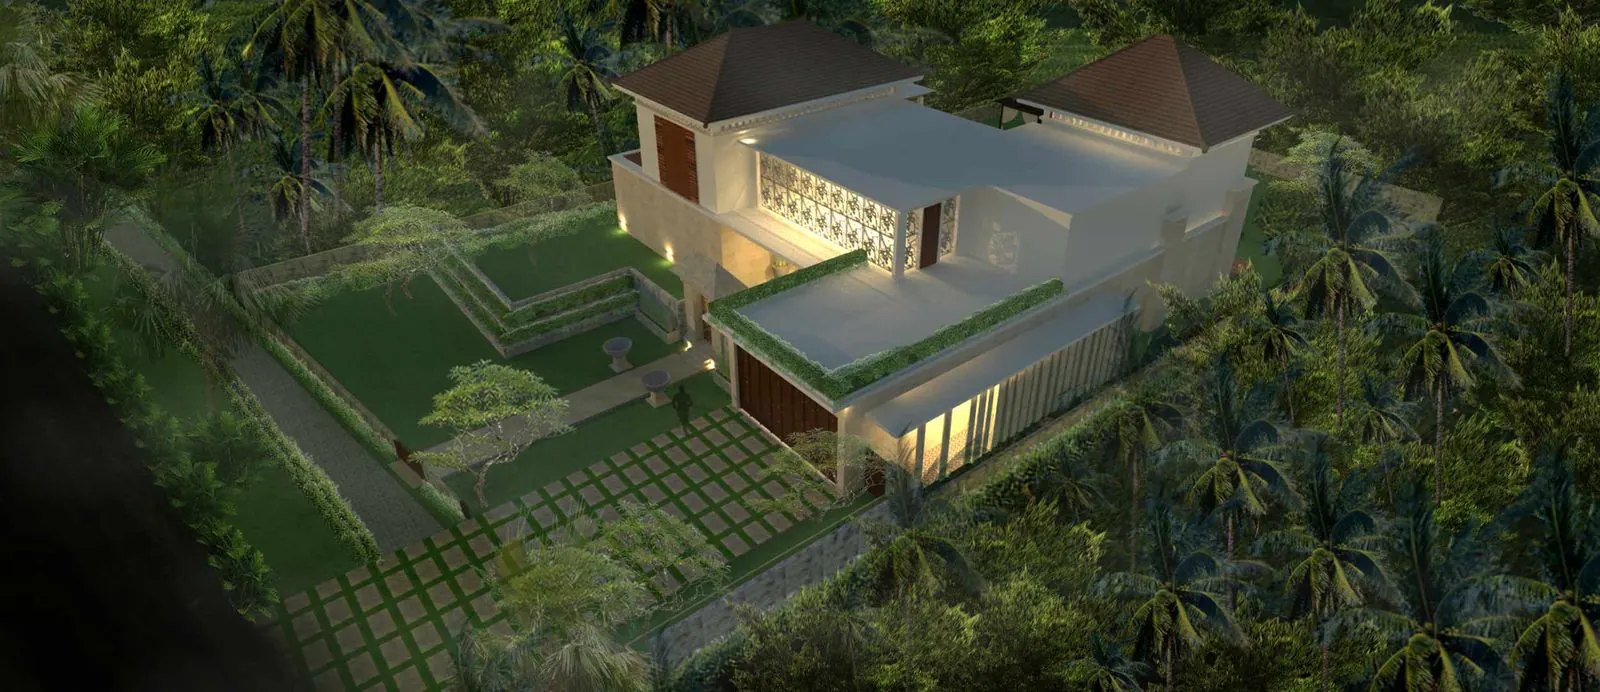
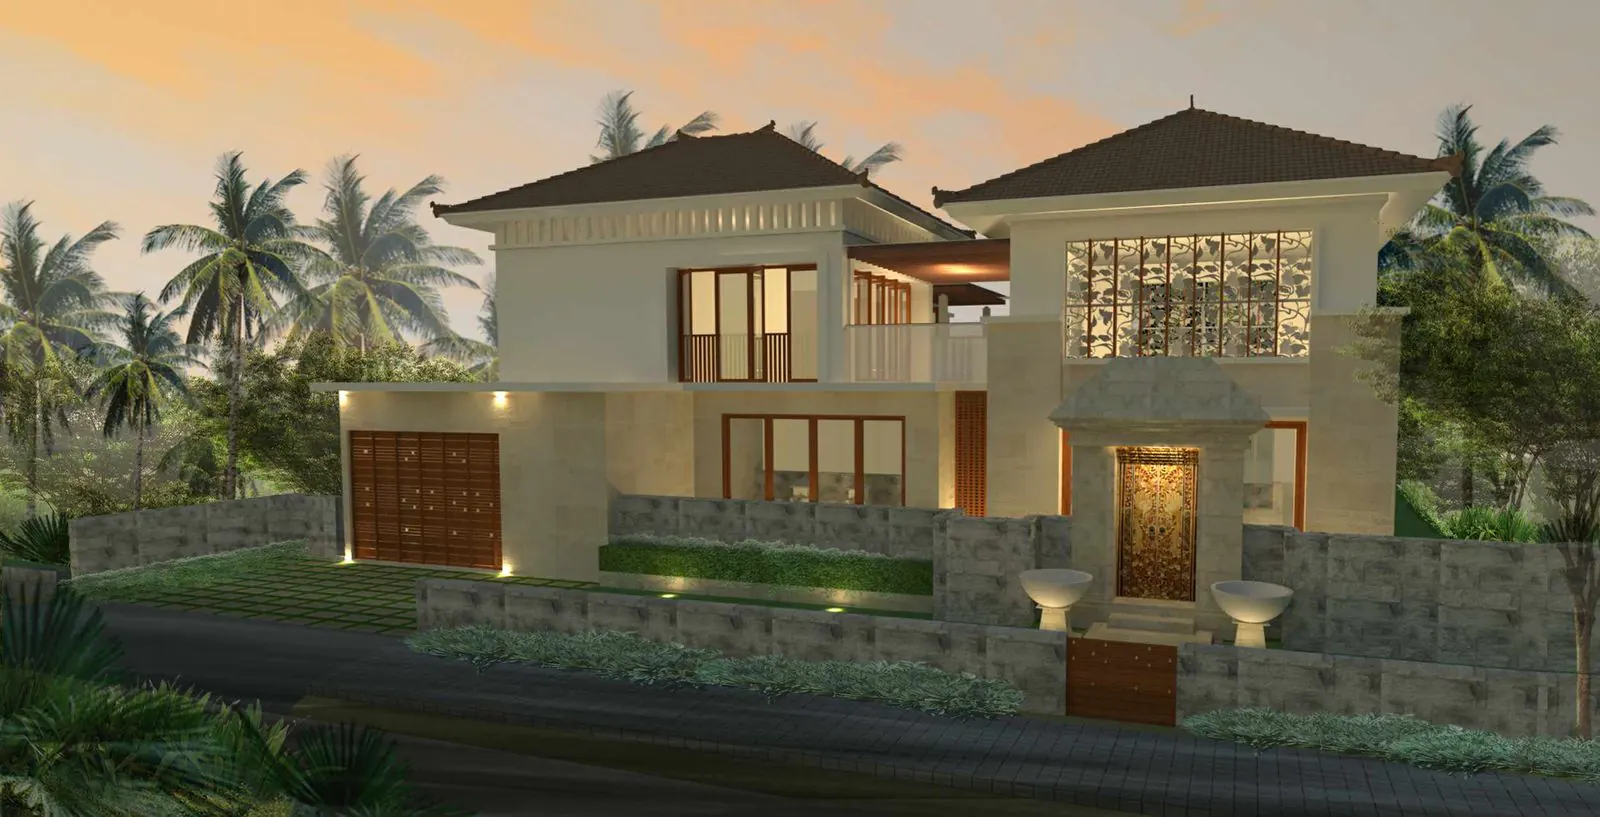
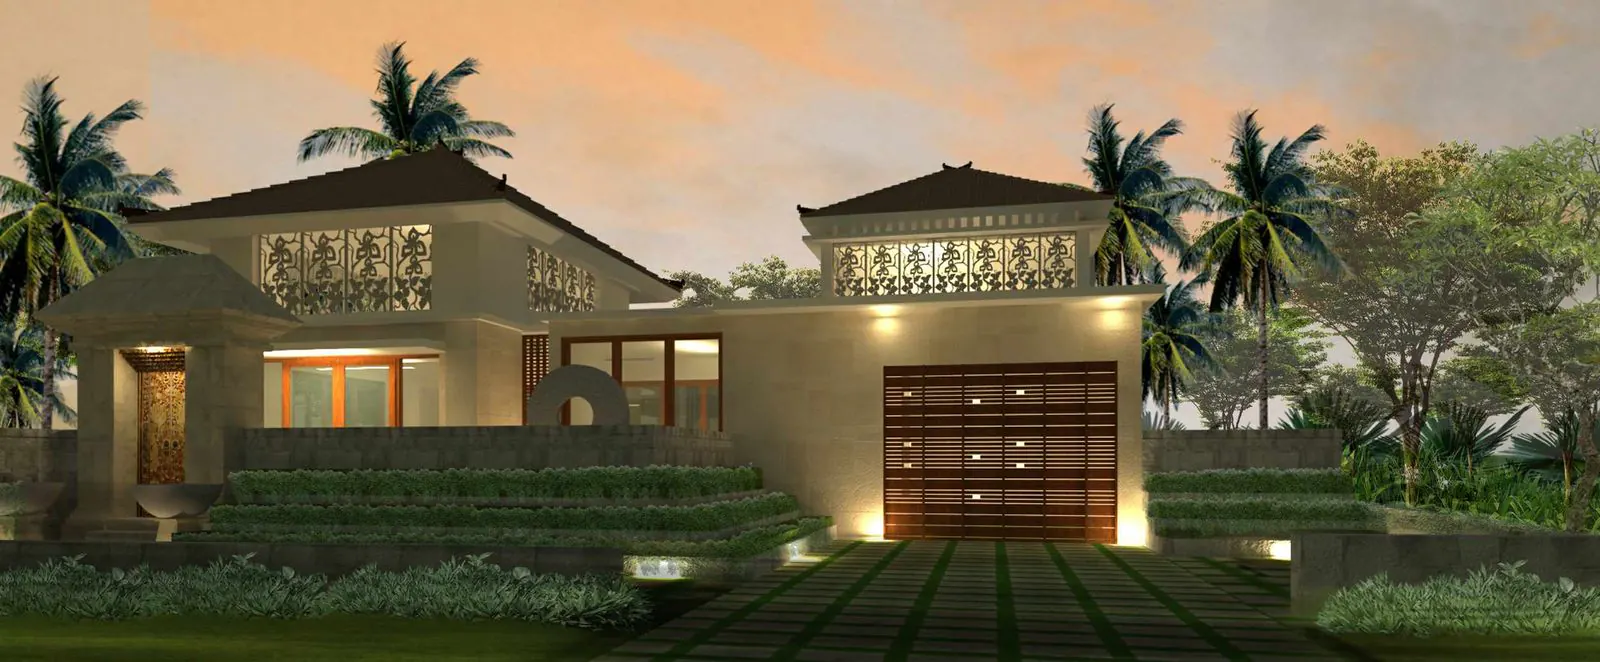
Bali · Architecture · Design · Build · Maintenance
Architecture, design and build for villas in Bali
Nata Architect Studio turns land, renovation ideas and building briefs into clear drawings, in-house woodworking and finished spaces — Indonesian architecture built to international quality, with a practical process from first interview to handover.
A villa takes 2–8 weeks to design, then 5–20 months to build, with weekly photo reports.
We've worked on sites from 50 m² to 5,100 m².
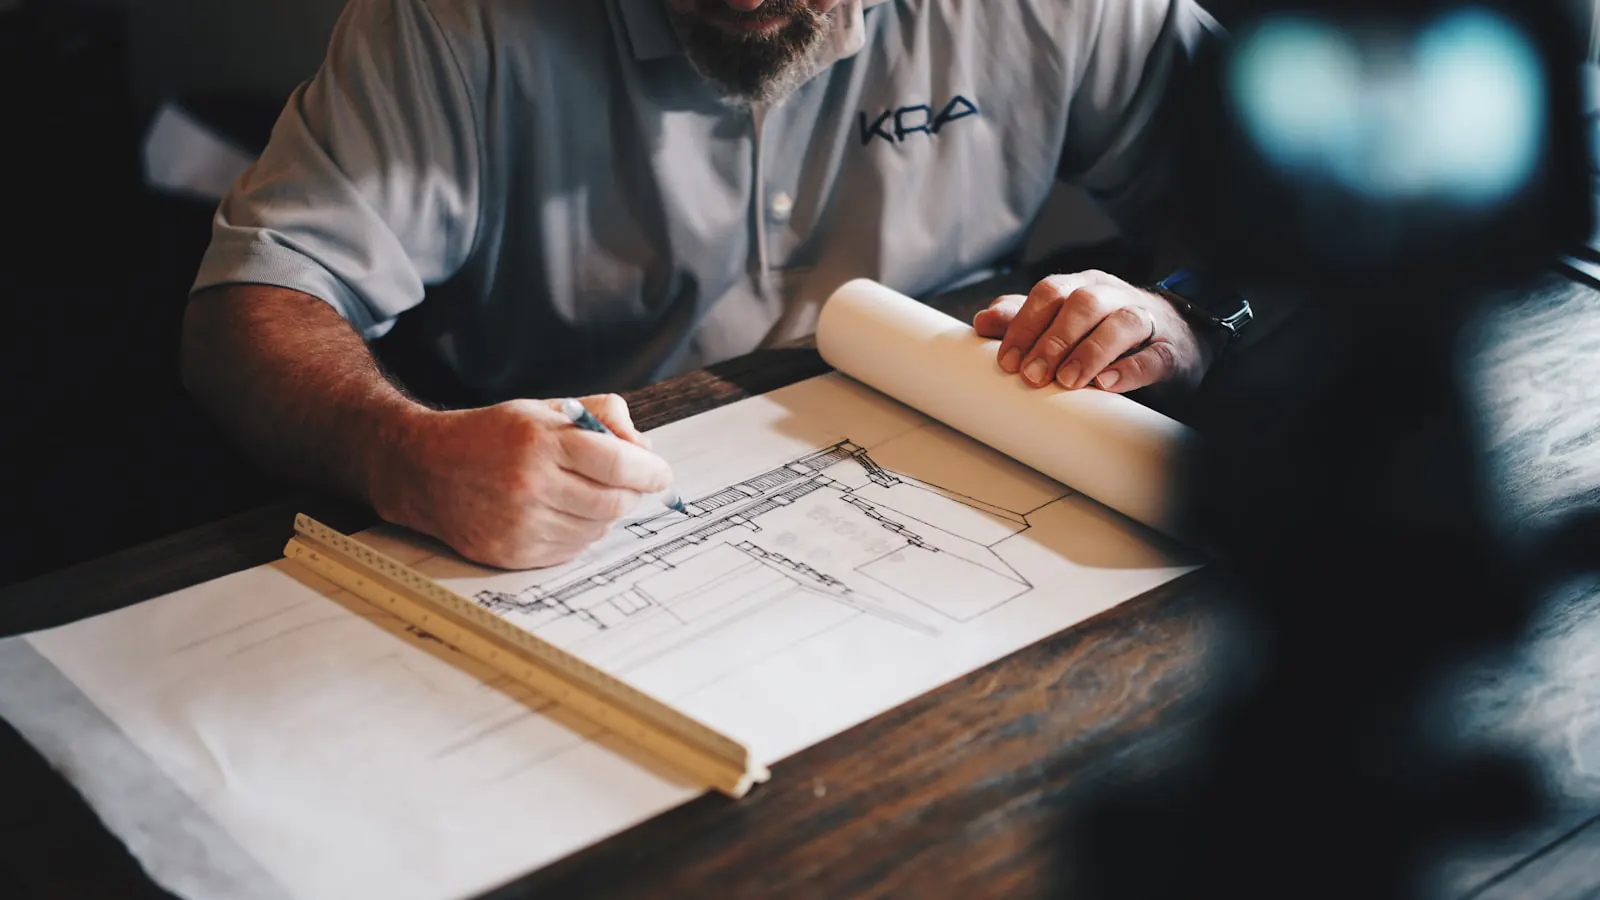
You work with the owner — N Catur Budiman (Catur). He runs every meeting and checks the build against the drawings himself.
Nata Architect Studio is a Bali-based architecture, design and construction studio creating villas, homes, small hotels, cafés, shops and offices from concept to handover.
17+Years building since 2009 — early clients still call, new ones come by referral
6Islands with built work — Bali, Java, Lombok, Sumbawa, Sulawesi and Flores
32People — 2 in the office, ~30 on site. Owner runs the office, our own crew on site
4Practice areas — architecture, build, renovation, maintenance
02Portfolio
Selected Bali villa projects
A mix of design visualization, drawings and built work. Click any project to open the full case with images and details.
In construction · 2026
Canggu Villa
LocationCanggu, Bali
Year2026 — in construction
ScopeDesign + Build
TypePrivate residence
Description
About this project
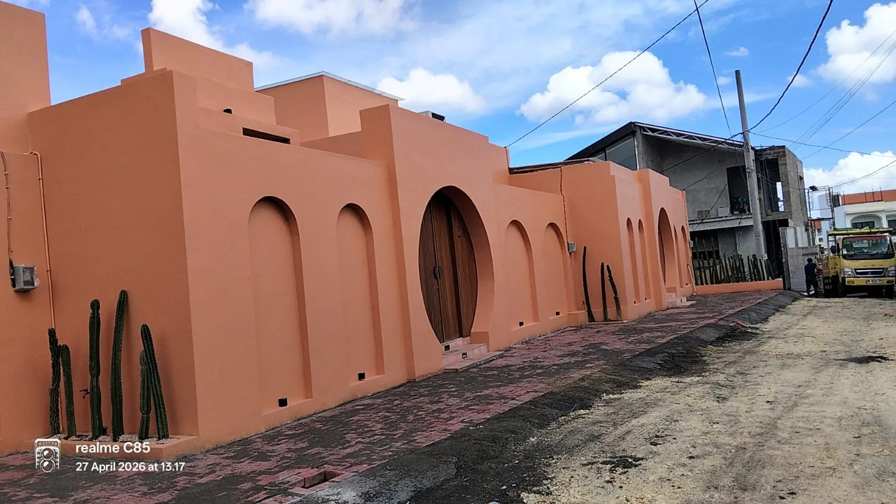
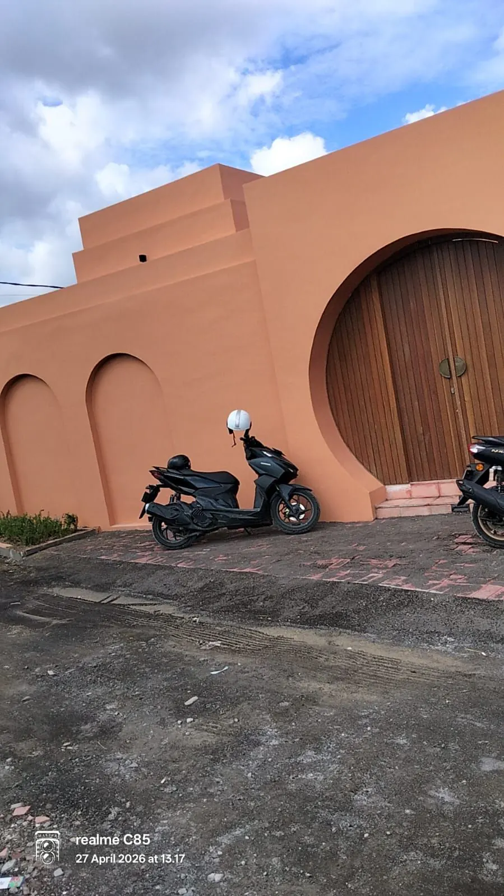
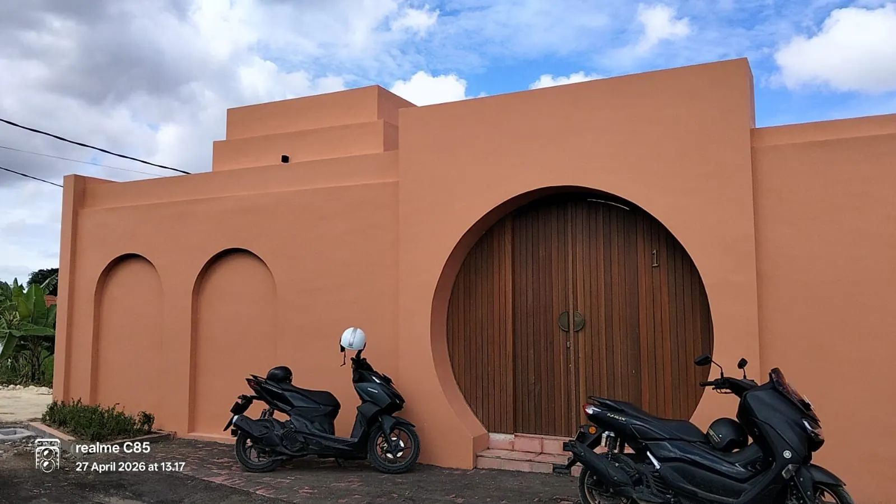
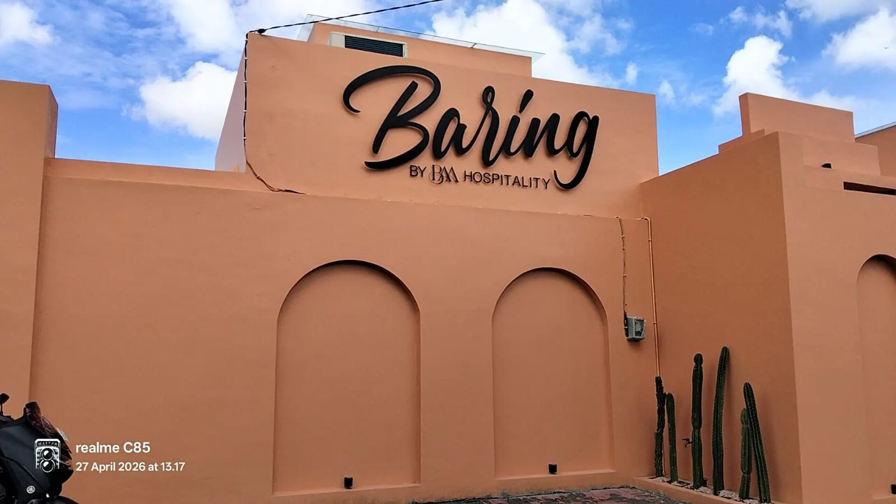
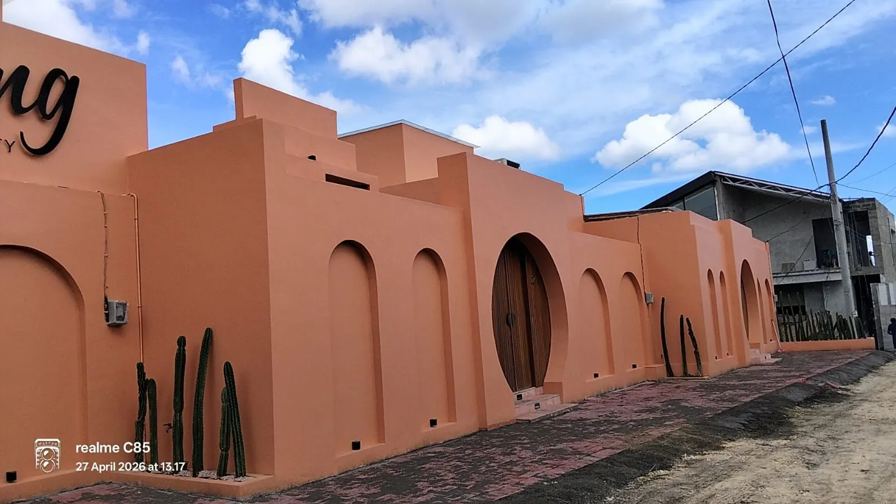
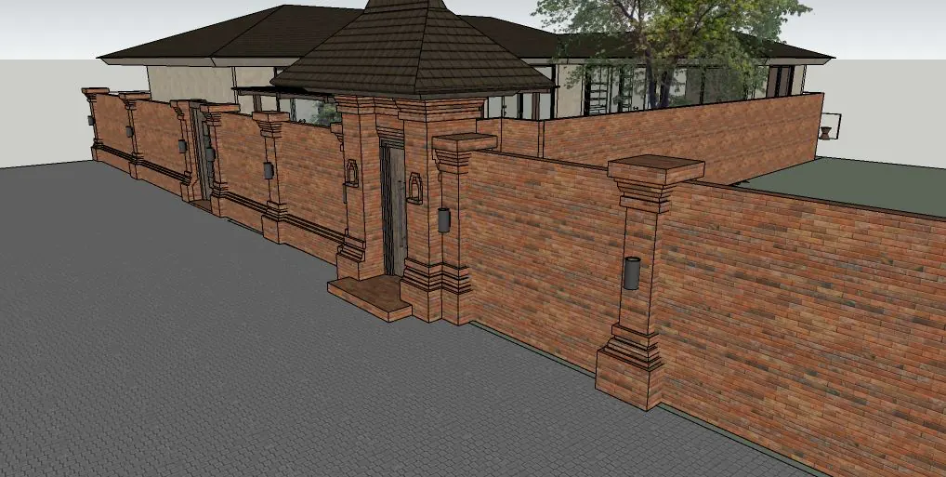
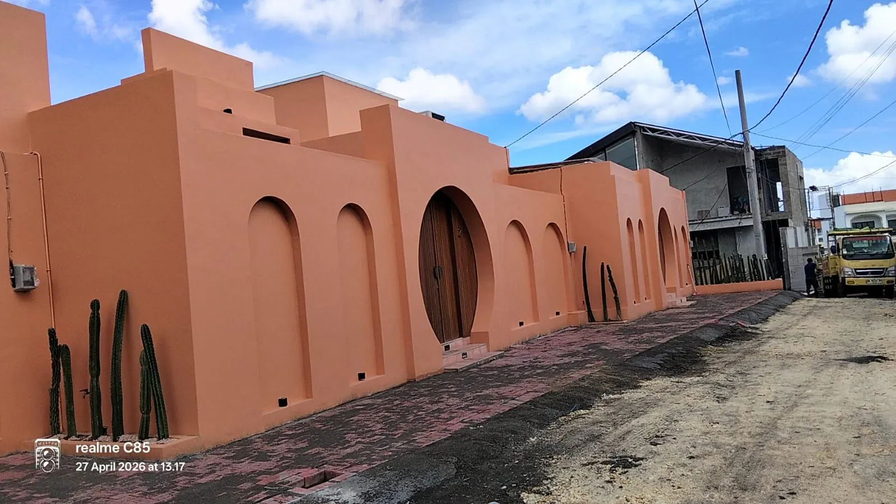
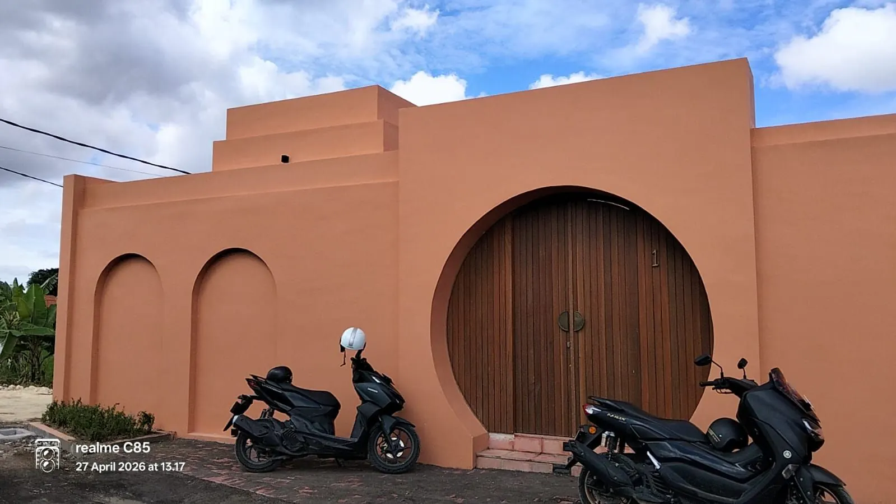
This villa is an active build in the Canggu area of Bali, captured during construction in April 2026. The street-side perimeter wall introduces the project: a continuous warm-terracotta plane with a rhythm of round and arched openings, and a carved timber pivot door at the entry.
The composition is intentionally calm — flat planes, geometric voids, no decoration — so the garden behind the wall and the architectural massing inside can be read clearly once finished. We are executing the construction in phases.
On site
Active build, April 2026 — terracotta render perimeter wall and timber pivot entry.
Detail — arched openings, render finishWall continuing along the laneSite contextApproach view
Residence · 2023
Padonan House
LocationPadonan, Bali
Year2023
ScopeDesign + Build
TypePrivate residence
Area155 m²
Description
About this project
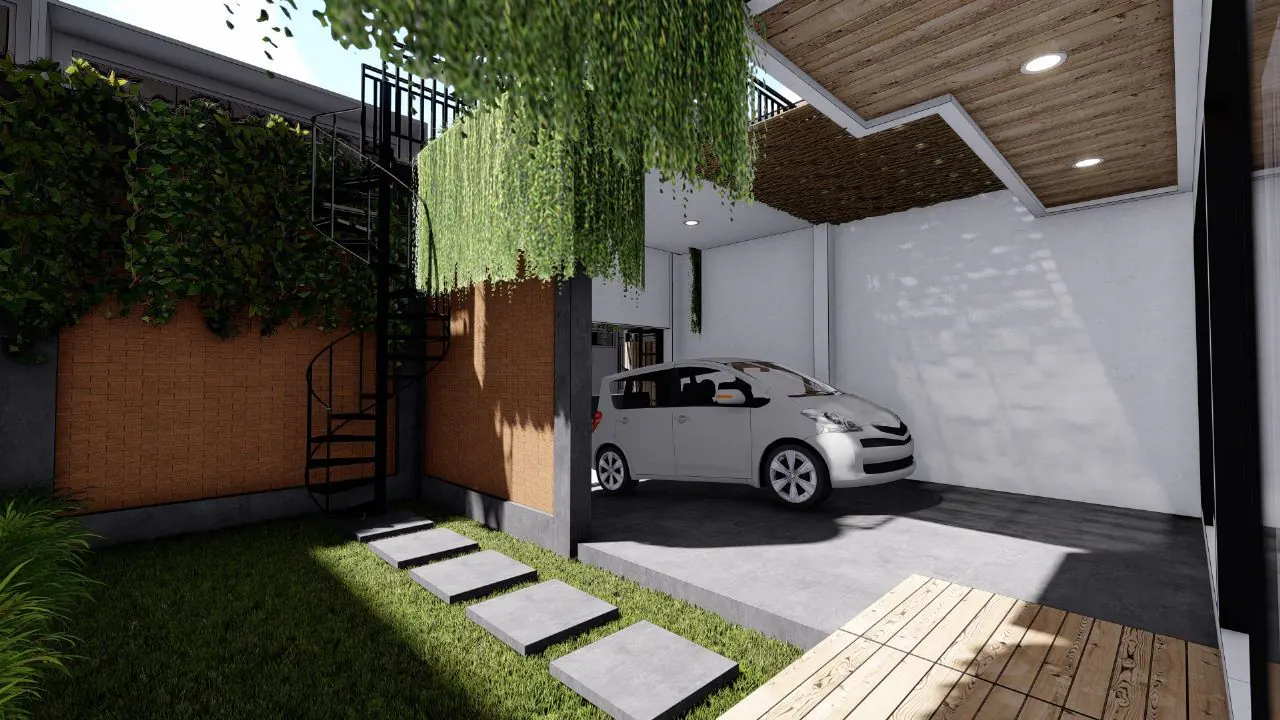
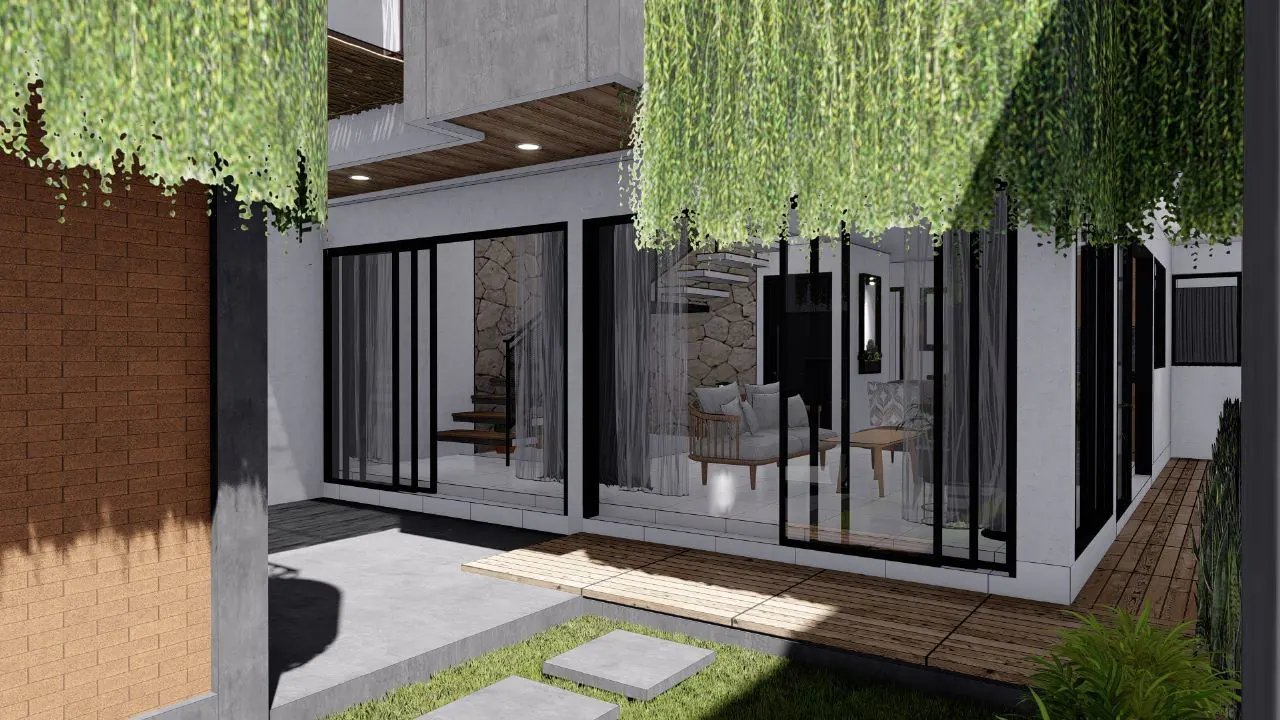
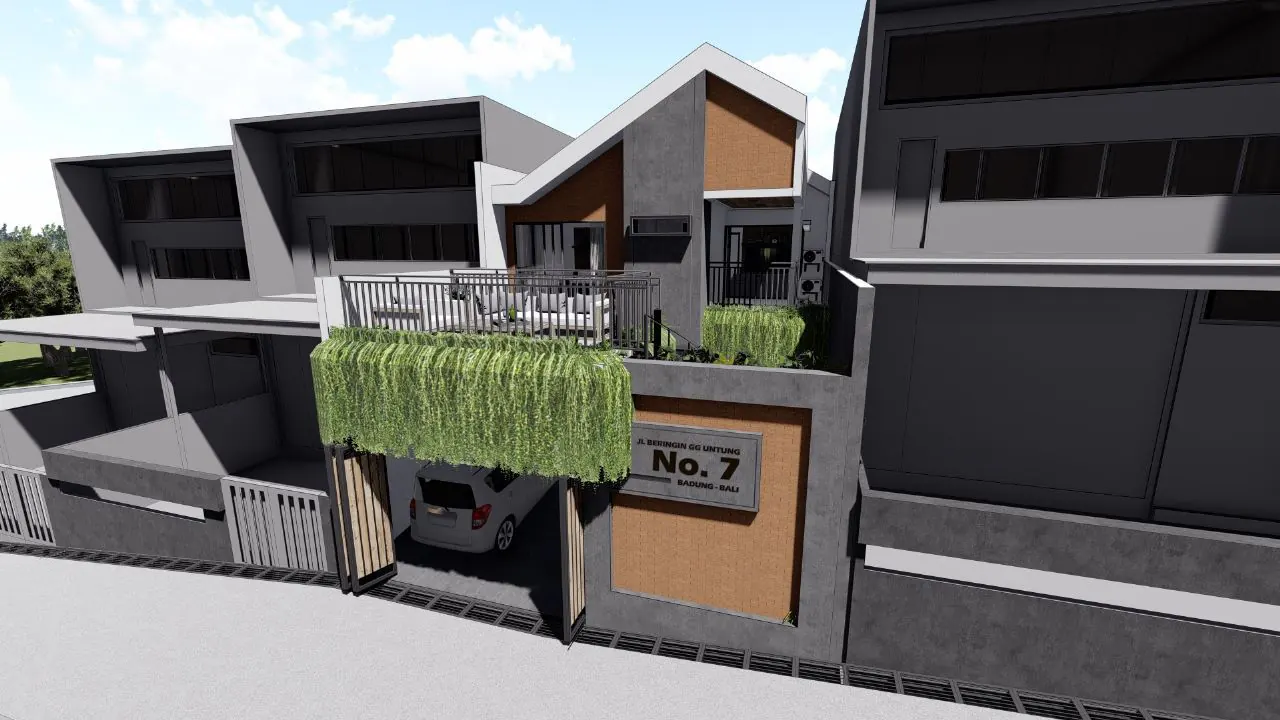
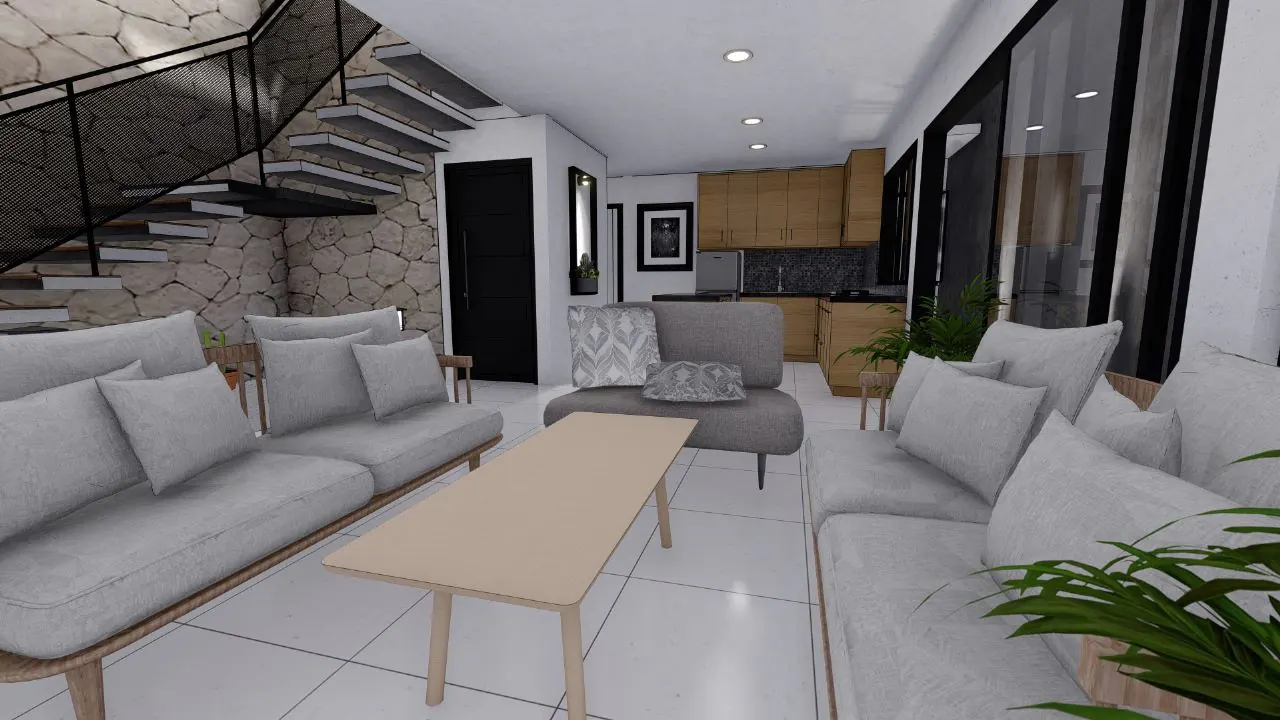
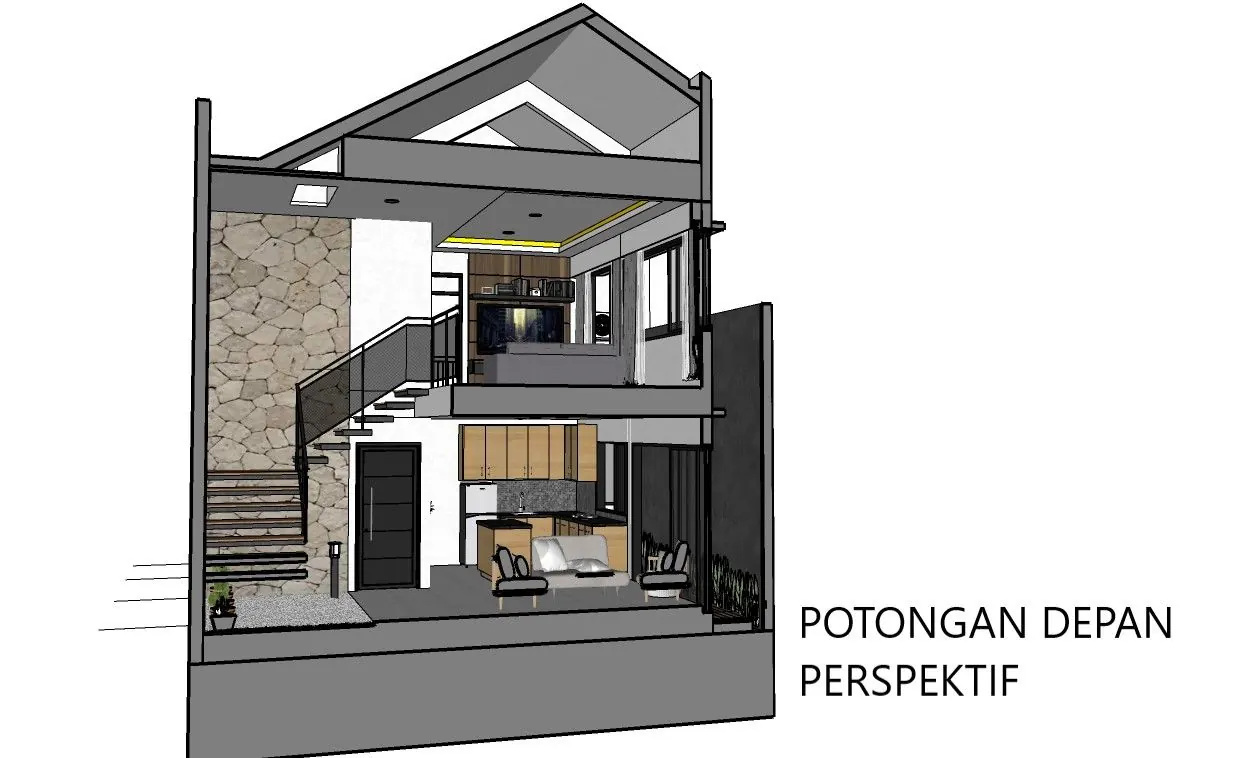
Padonan House is a residence on a narrow lot solved with a vertical green strategy. A trailing planter forms a roof over the carport and continues as a hanging garden along the side wall, dropping daylight and greenery into the otherwise enclosed yard.
A black spiral stair connects the entry court to the upper level. On the opposite side, a fully-glazed living wall opens the interior to the courtyard so the garden becomes part of the daily room.
Hanging garden
A trailing planter roof above the carport, continuing as a green wall along the entry court.
Glass living wall opening to courtyardCourtyard viewApproachDetailSection perspective — front cut
Villa estate · design package · 2014
Kampial Teak Villa
LocationNusa Dua, Bali
Year2014
ScopeDesign package
TypeVilla estate
Area20 000 m²
Description
About this project
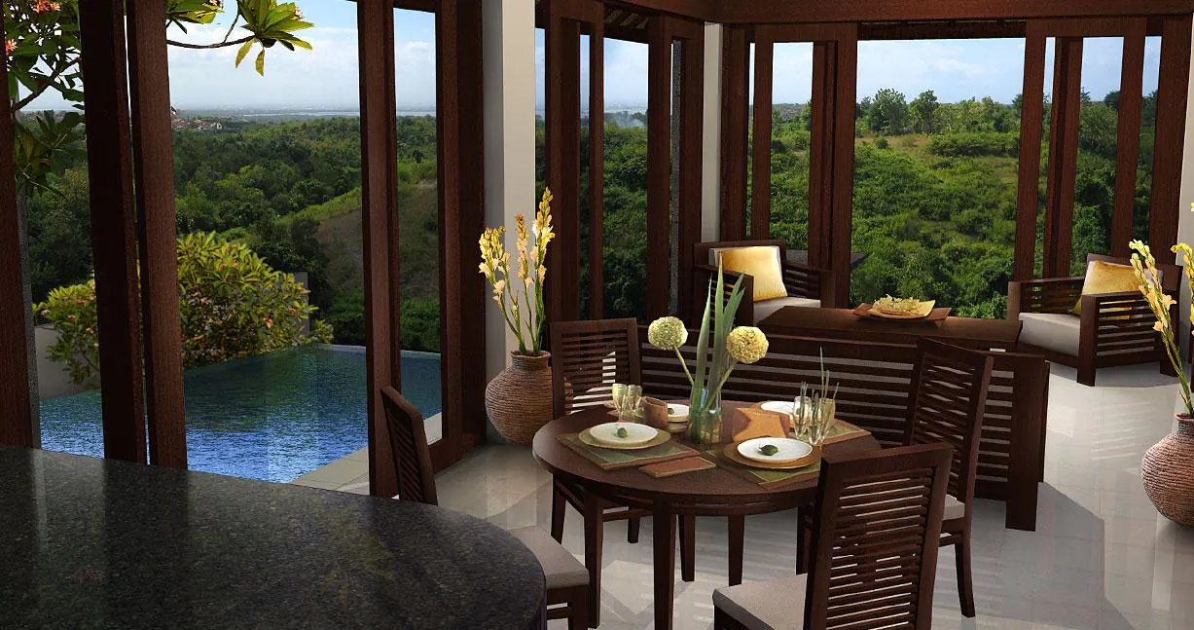
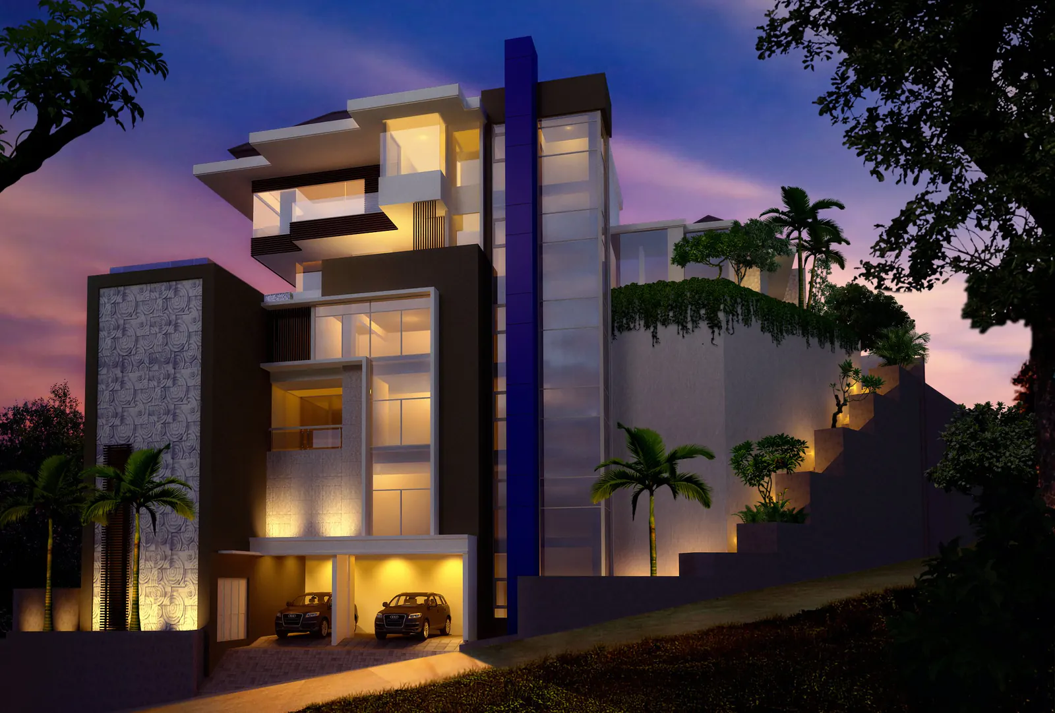
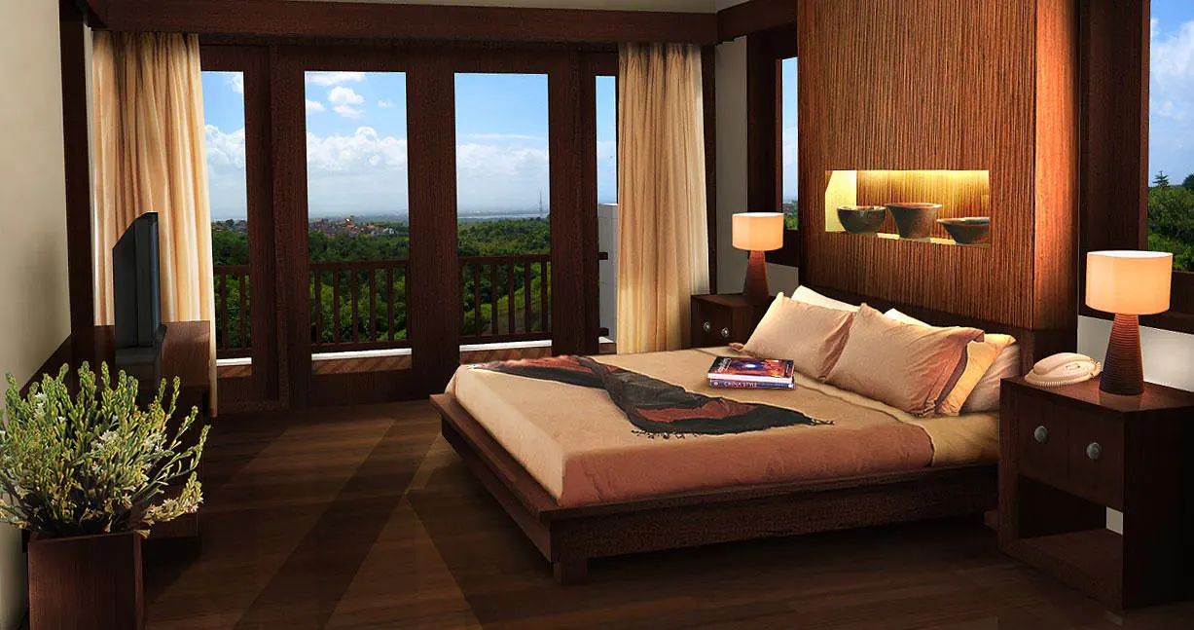
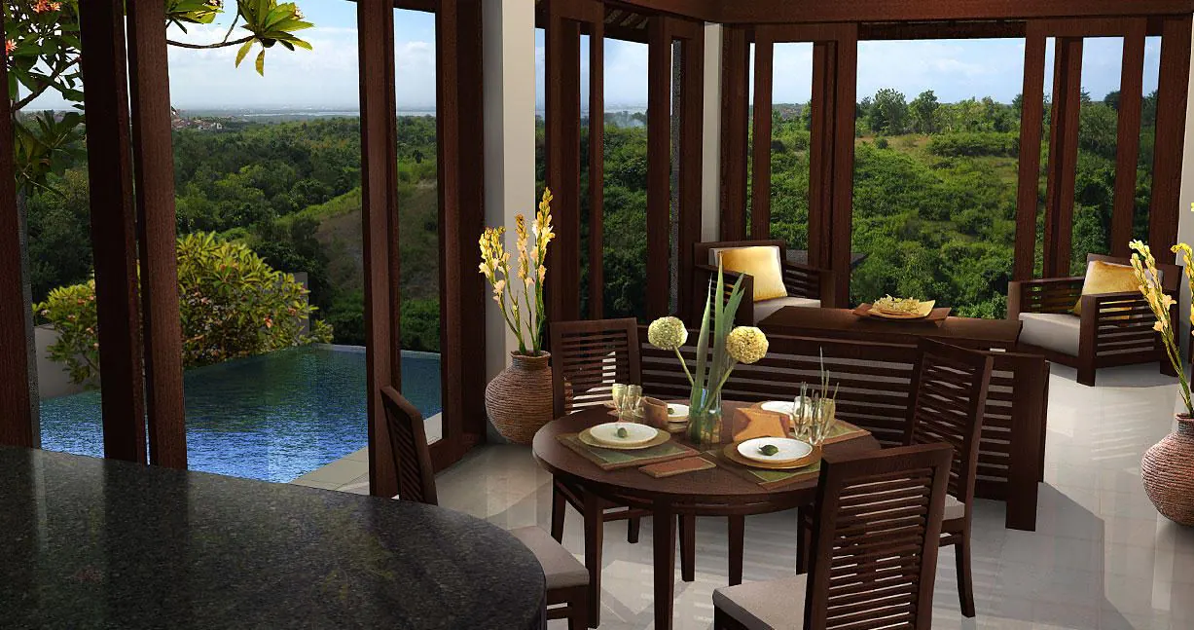
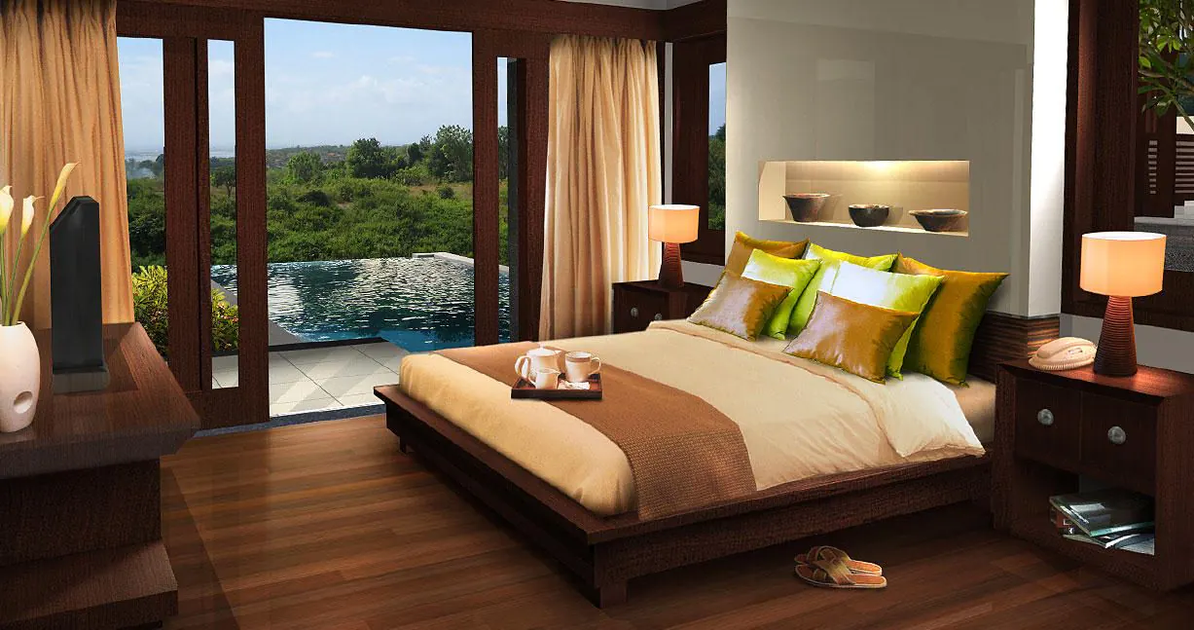
Kampial Teak Villa is a design package for a villa estate on the ridge above the Nusa Dua peninsula. The plan turns its main rooms toward the long horizon and reads as timber-and-brick villa-tier work, presented through interior and exterior visualizations.
The central design challenge was the hot ridge climate: cross-ventilation, deep shade and oriented openings drive the proposal as much as the views do.
Hot climate
The design challenge: a villa estate on a hot Nusa Dua ridge — shade and cross-ventilation drive the plan.
Pool side, eveningLiving area
Tropical modern · 2024
DM Project
LocationJimbaran, Bali
Year2024
ScopeArchitecture + Interior
TypePrivate residence
Area4 100 m²
Description
About this project
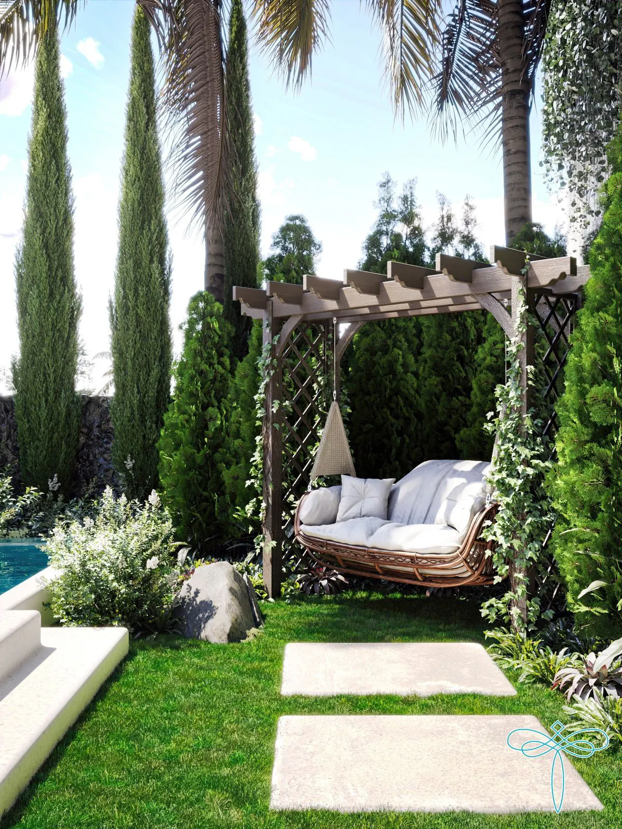
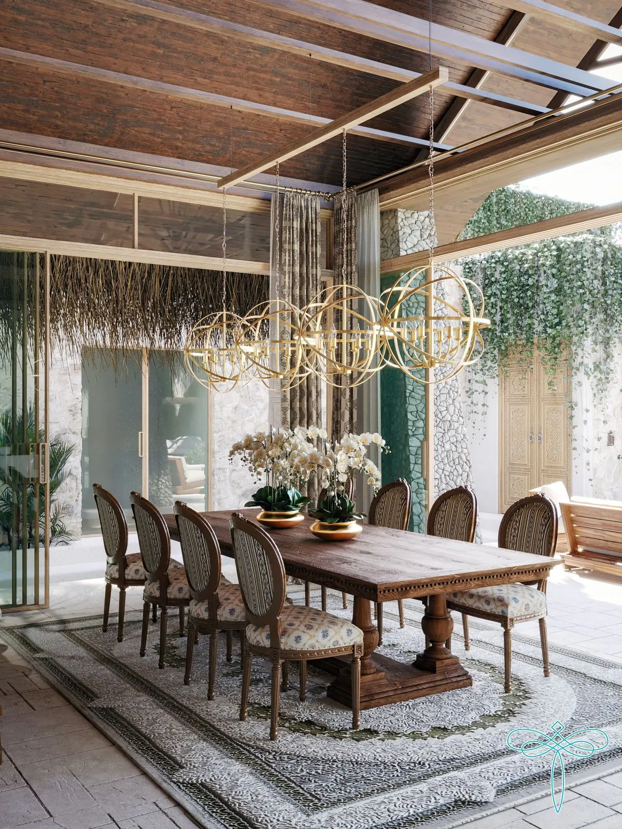
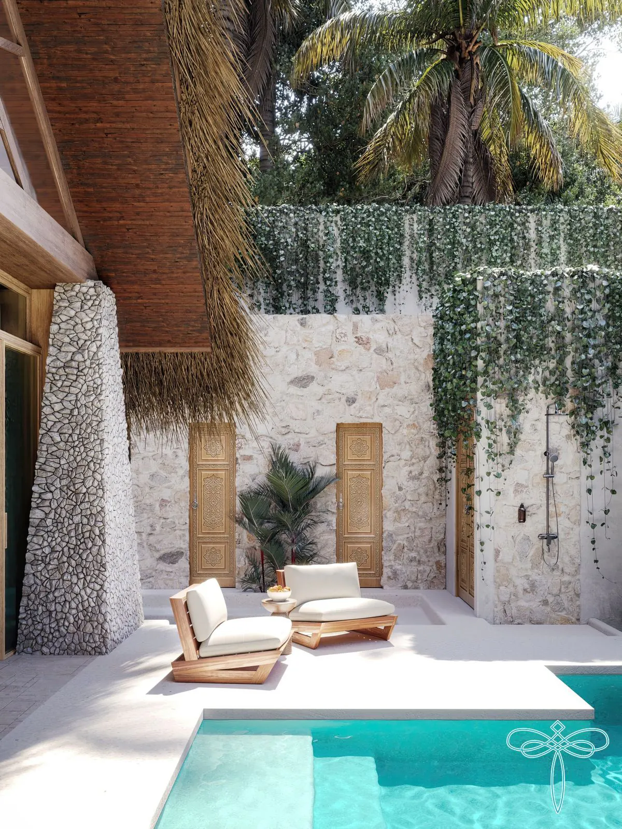
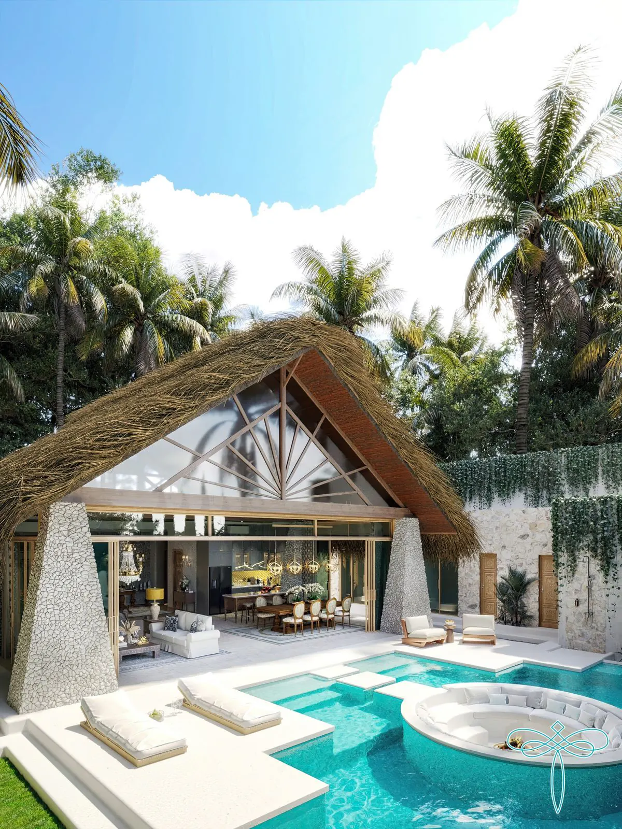
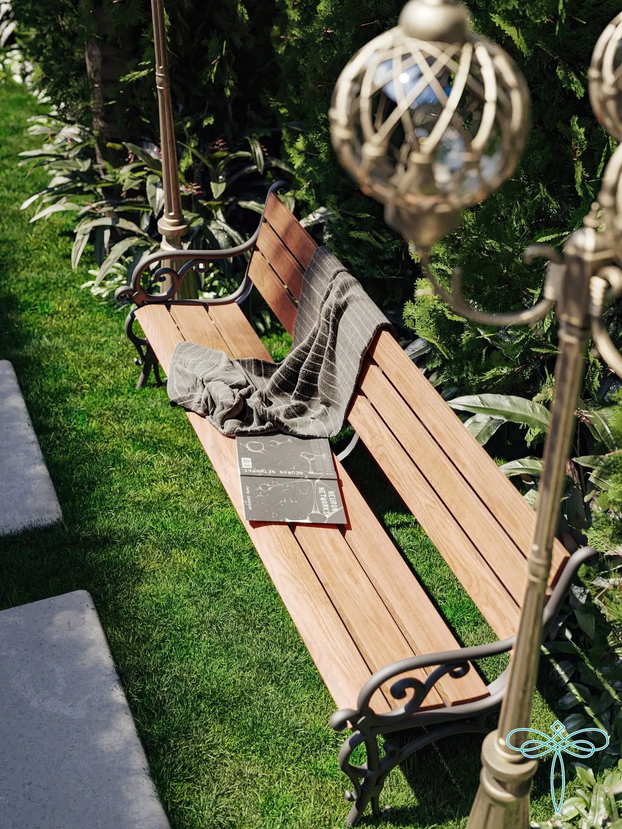
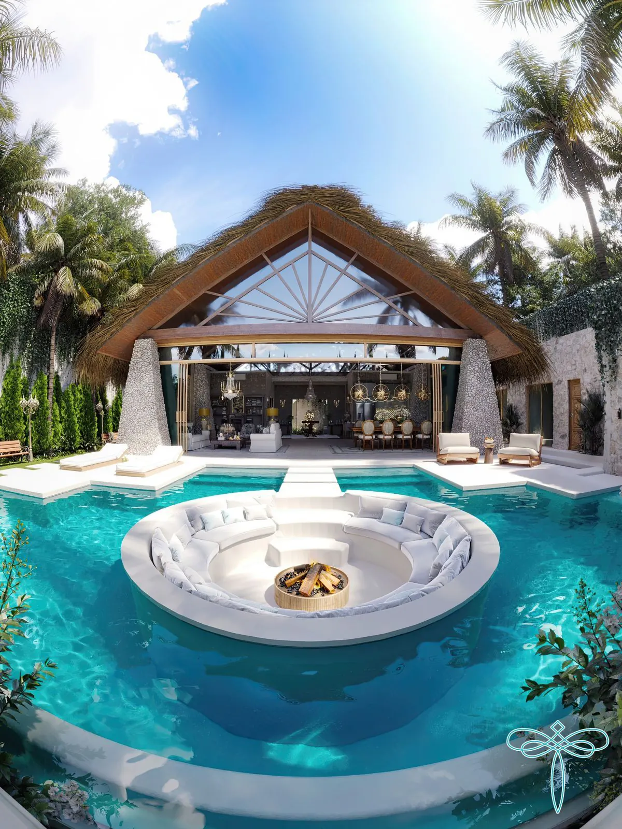
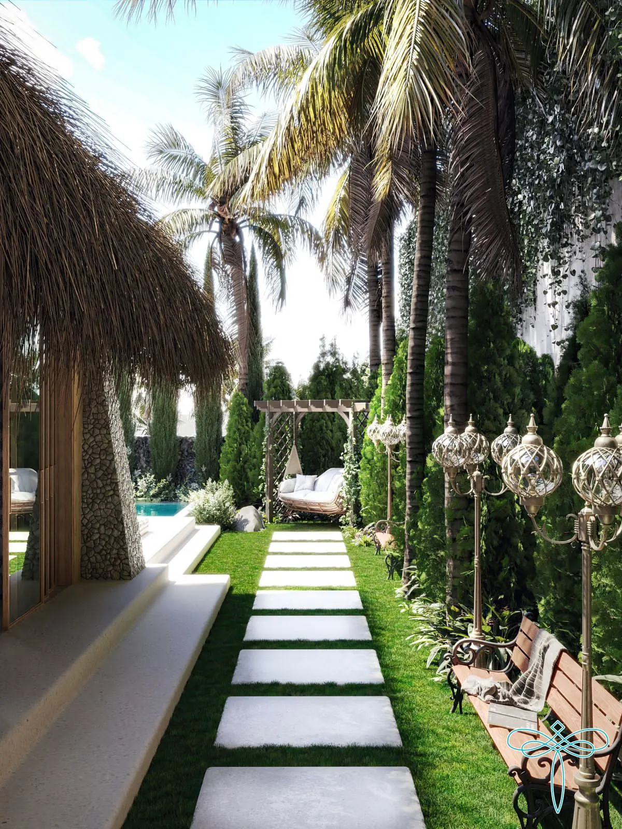
DM Project is a tropical-modern residence resolved as a sequence of garden rooms. A timber pergola anchors the side garden, with a hanging rattan chair, slim cypress columns and stepped lawn pads that lead to the pool.
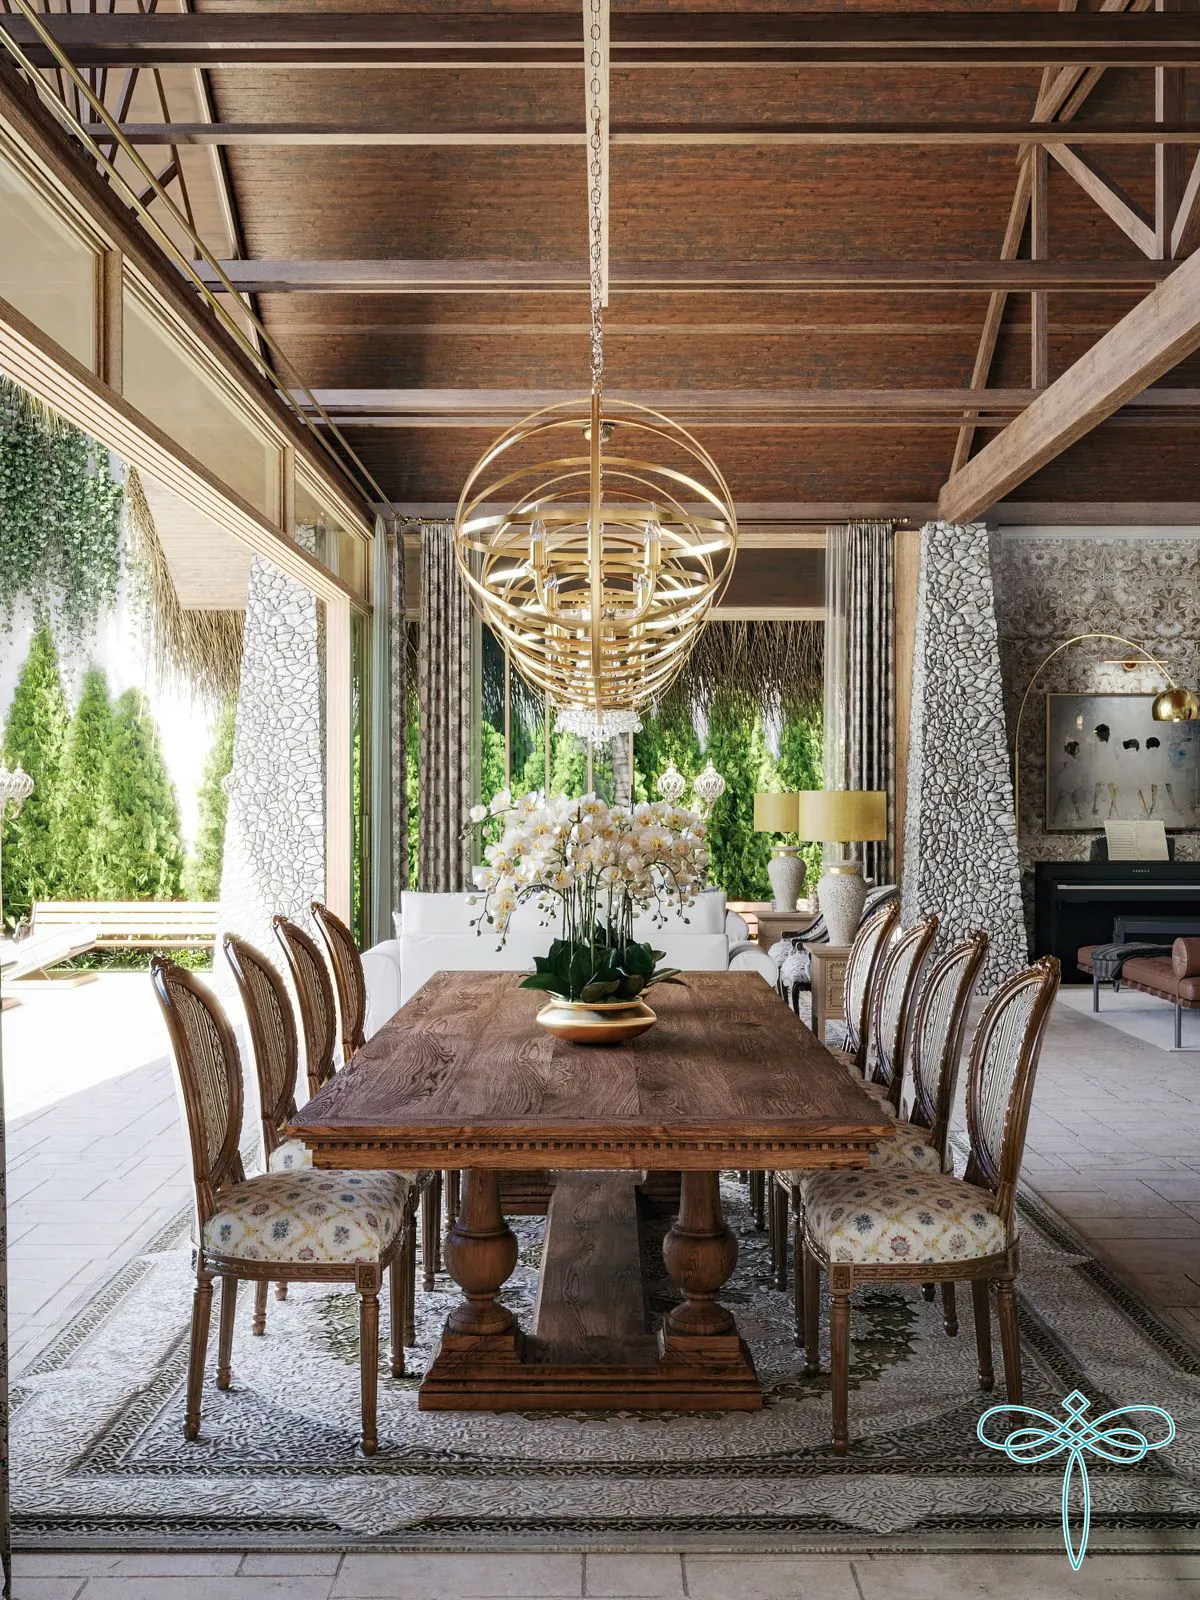
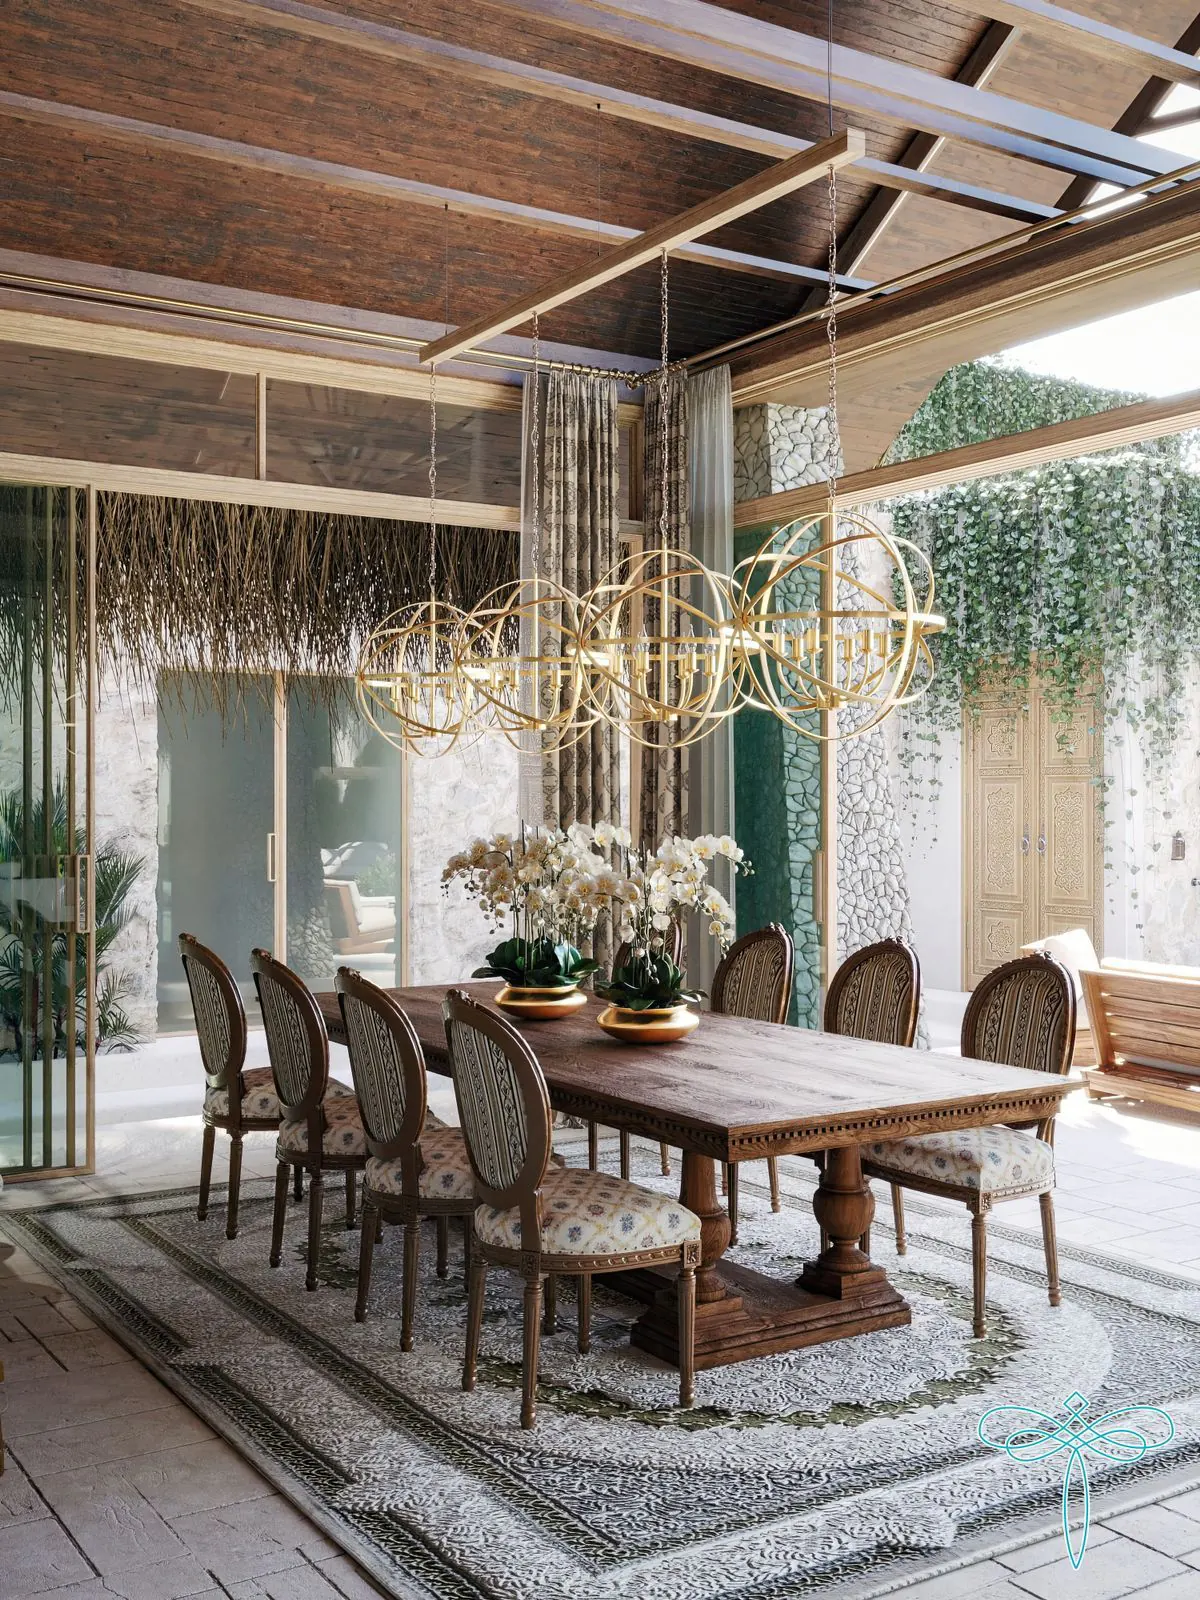
Inside, a long dining table sits under a cluster of brass globe pendants, framed by curtains of trailing greenery. Brick construction grounds the indoor and outdoor rooms.
4 rooms
Pergola, dining hall, courtyard pool and frangipani court — one continuous material story.
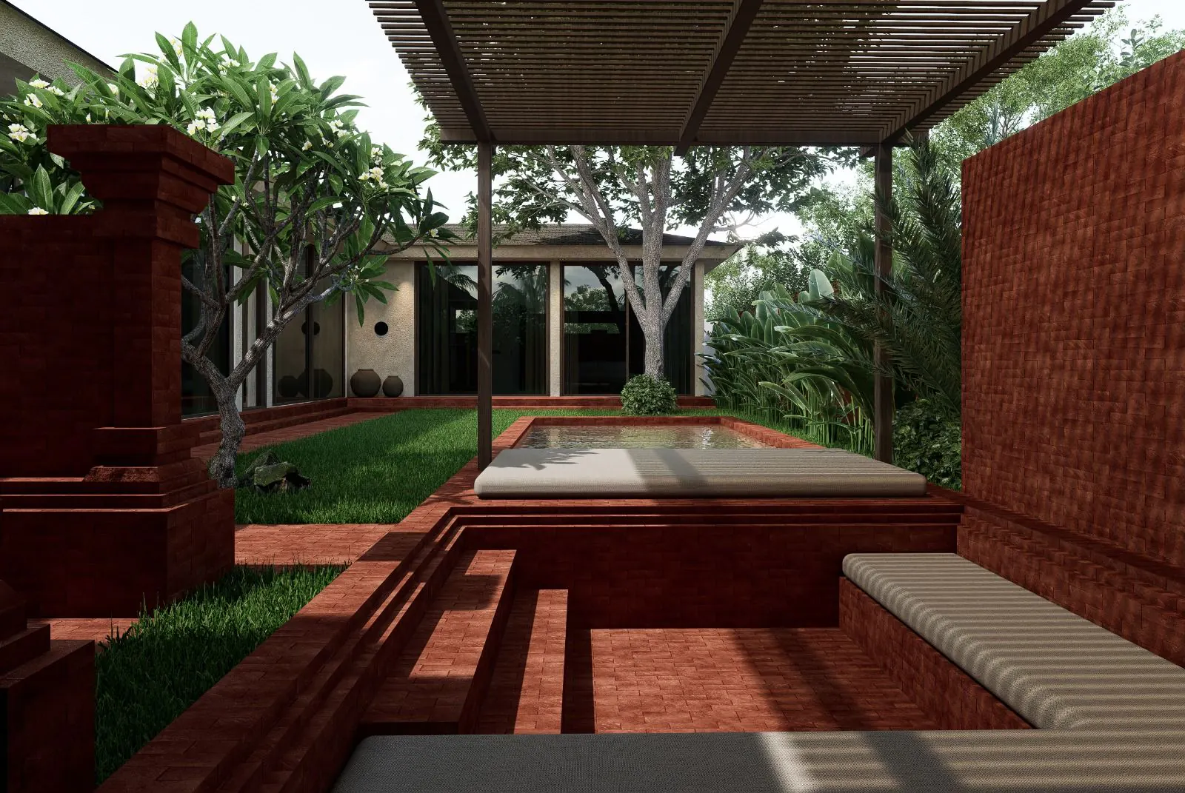
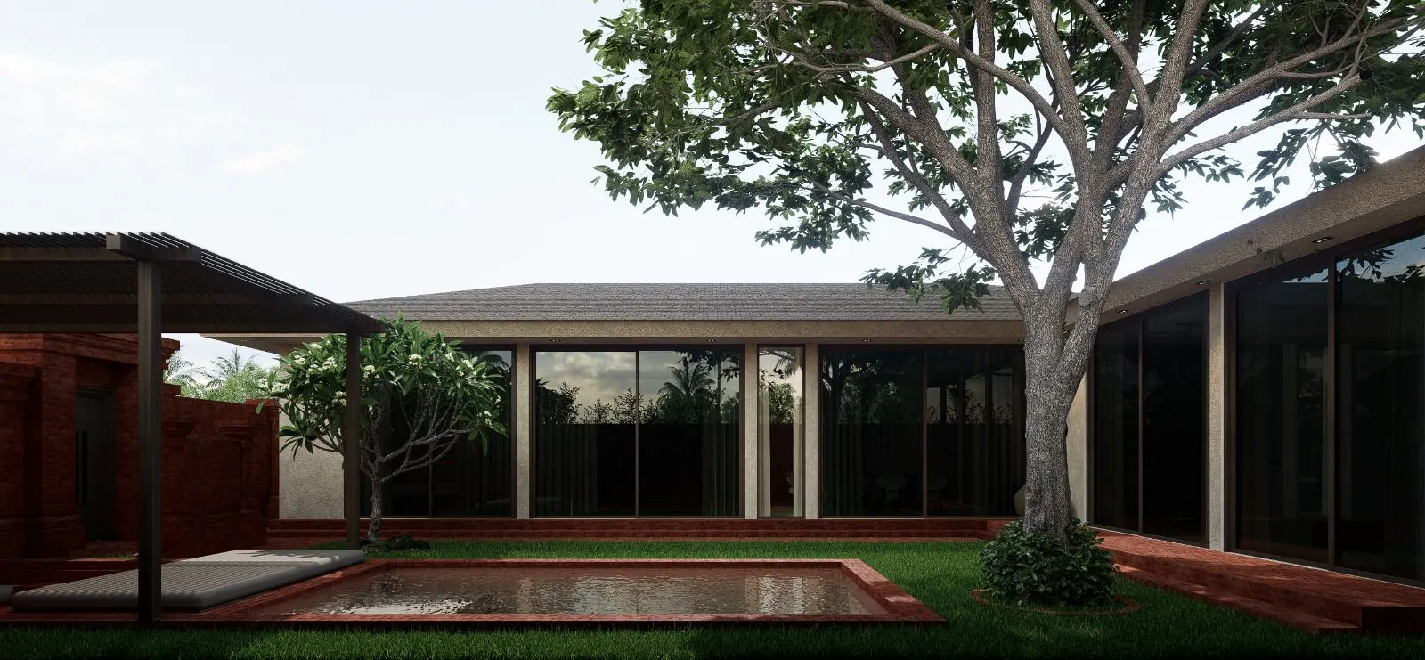
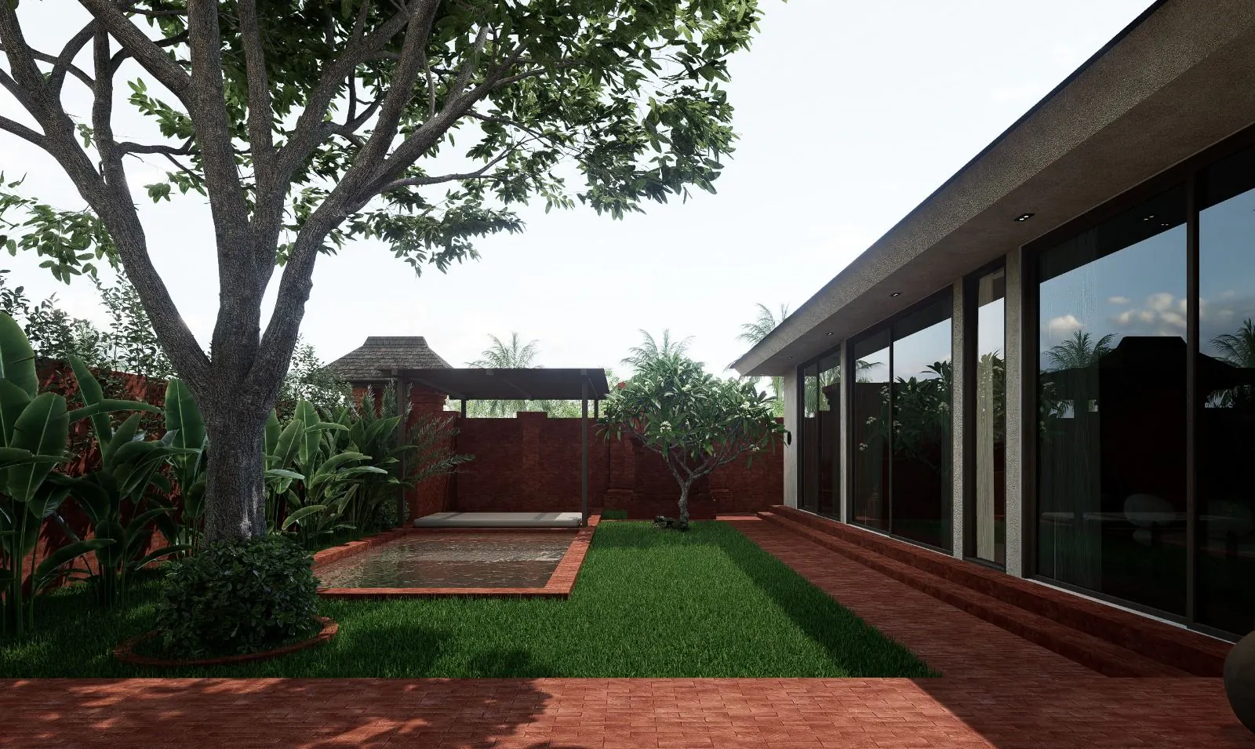
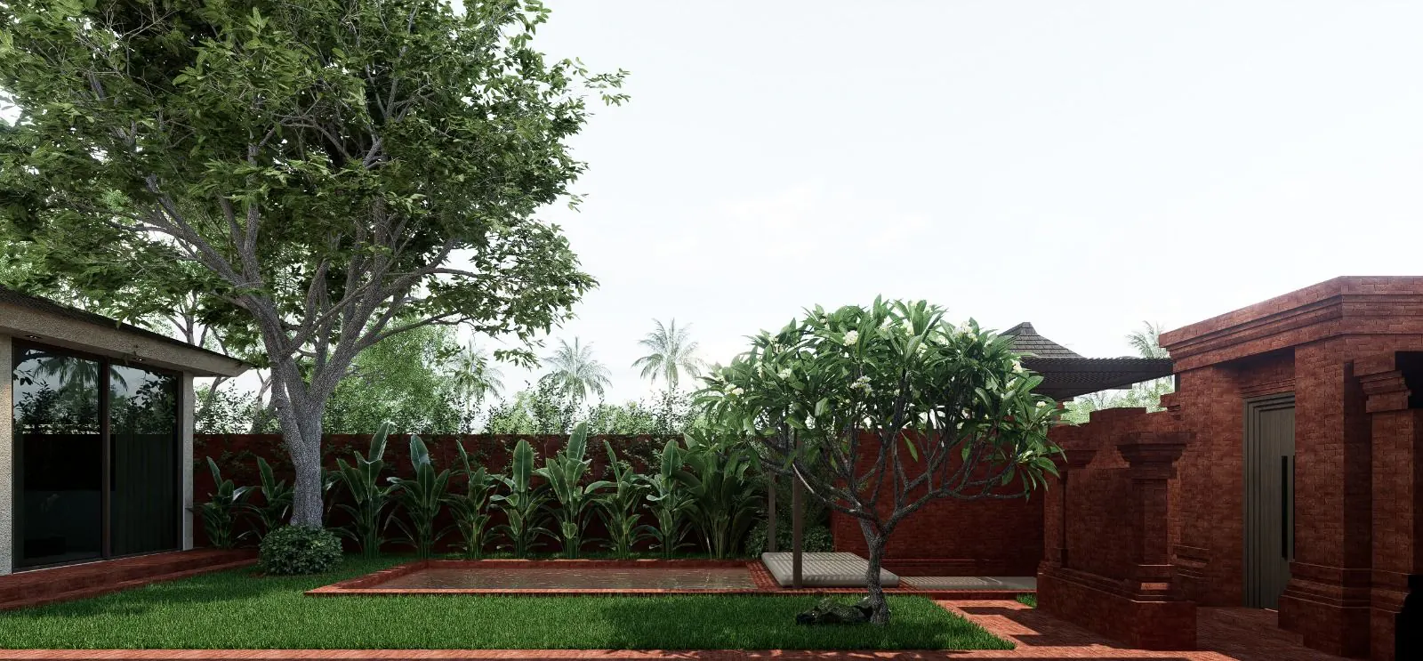
Legian House gathers itself around a brick courtyard. A shallow reflecting pool sits between the living block and the perimeter wall; a long timber pergola throws stripe-shadows across the brick paving; a frangipani breaks the geometry.
Exposed brick is the design feature here — courtyard, paving and perimeter read as one continuous brick plane, with the living block stepping back behind it.
Exposed brick
Exposed brick is the design feature — courtyard, paving and perimeter read as one continuous plane.
Pergola detailApproachMaterial palettePlan study
Villa cluster · design · 2014
Villa Phoenix
LocationBali
Year2014
ScopeDesign package
TypeVilla cluster
Area530 m²
Description
About this project
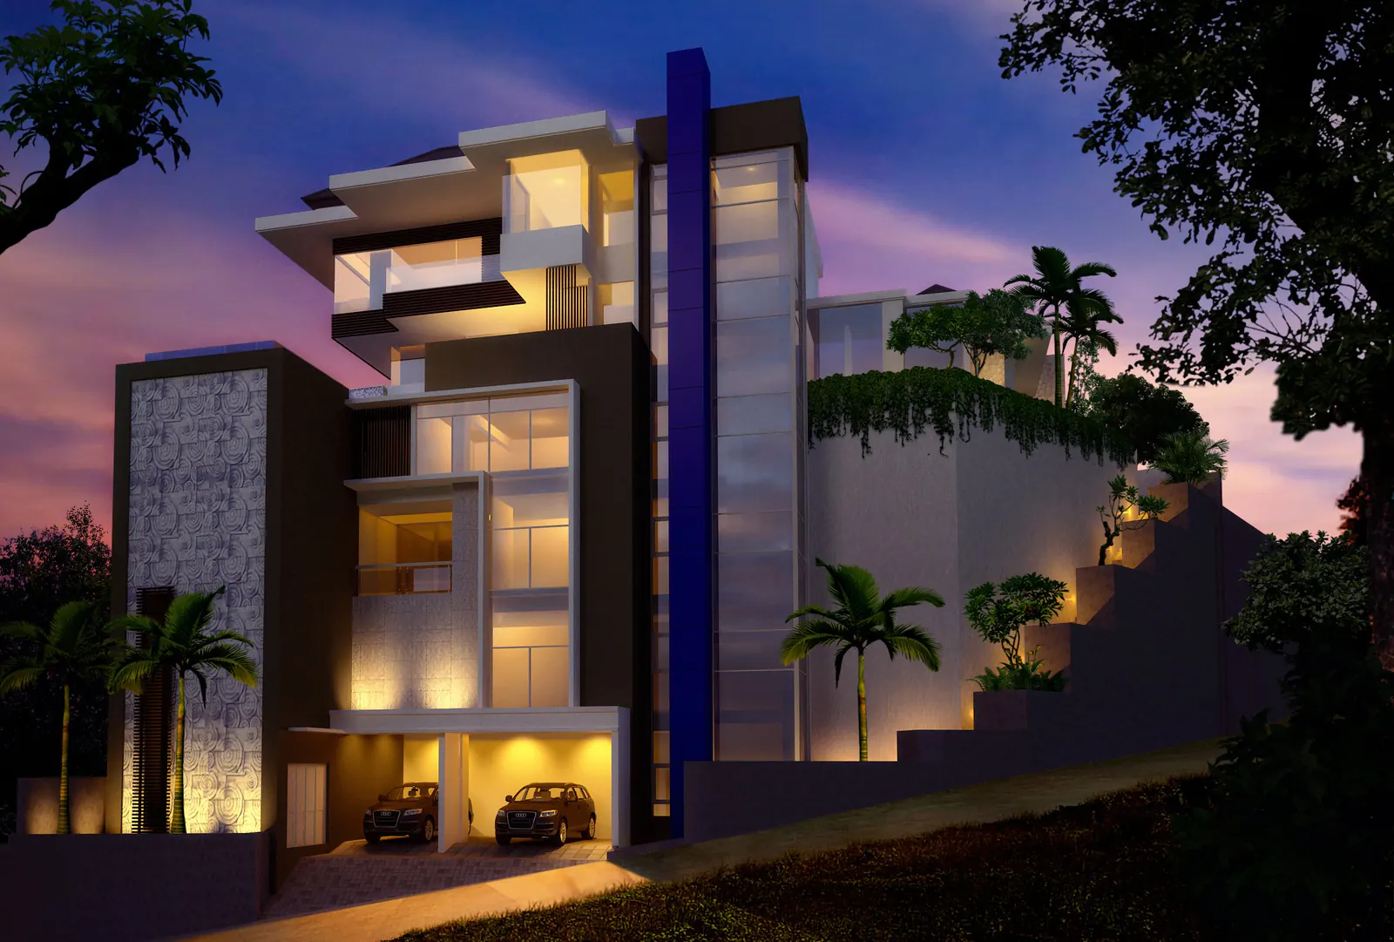
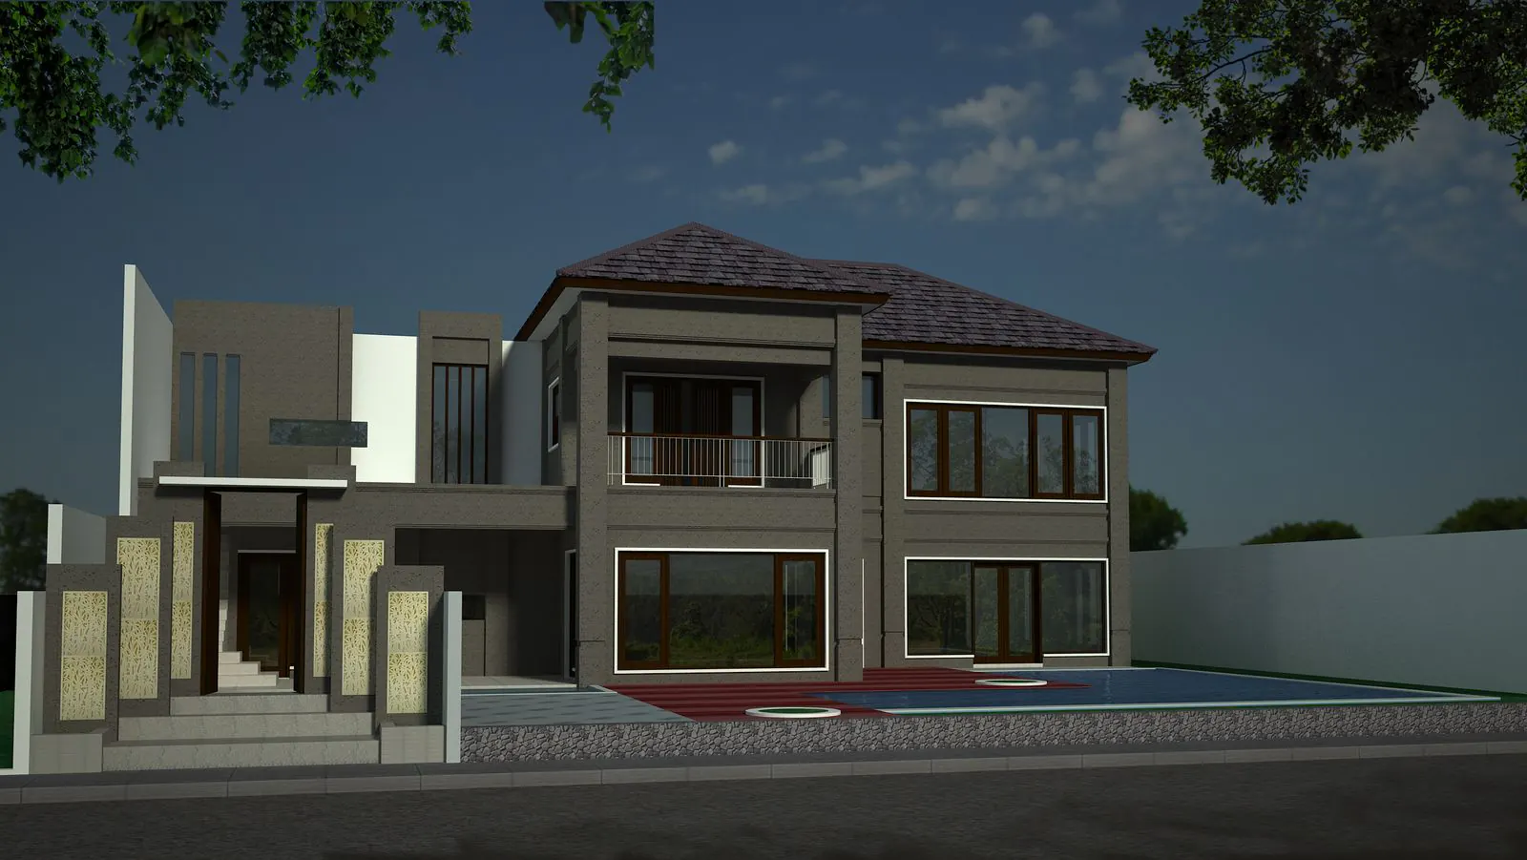
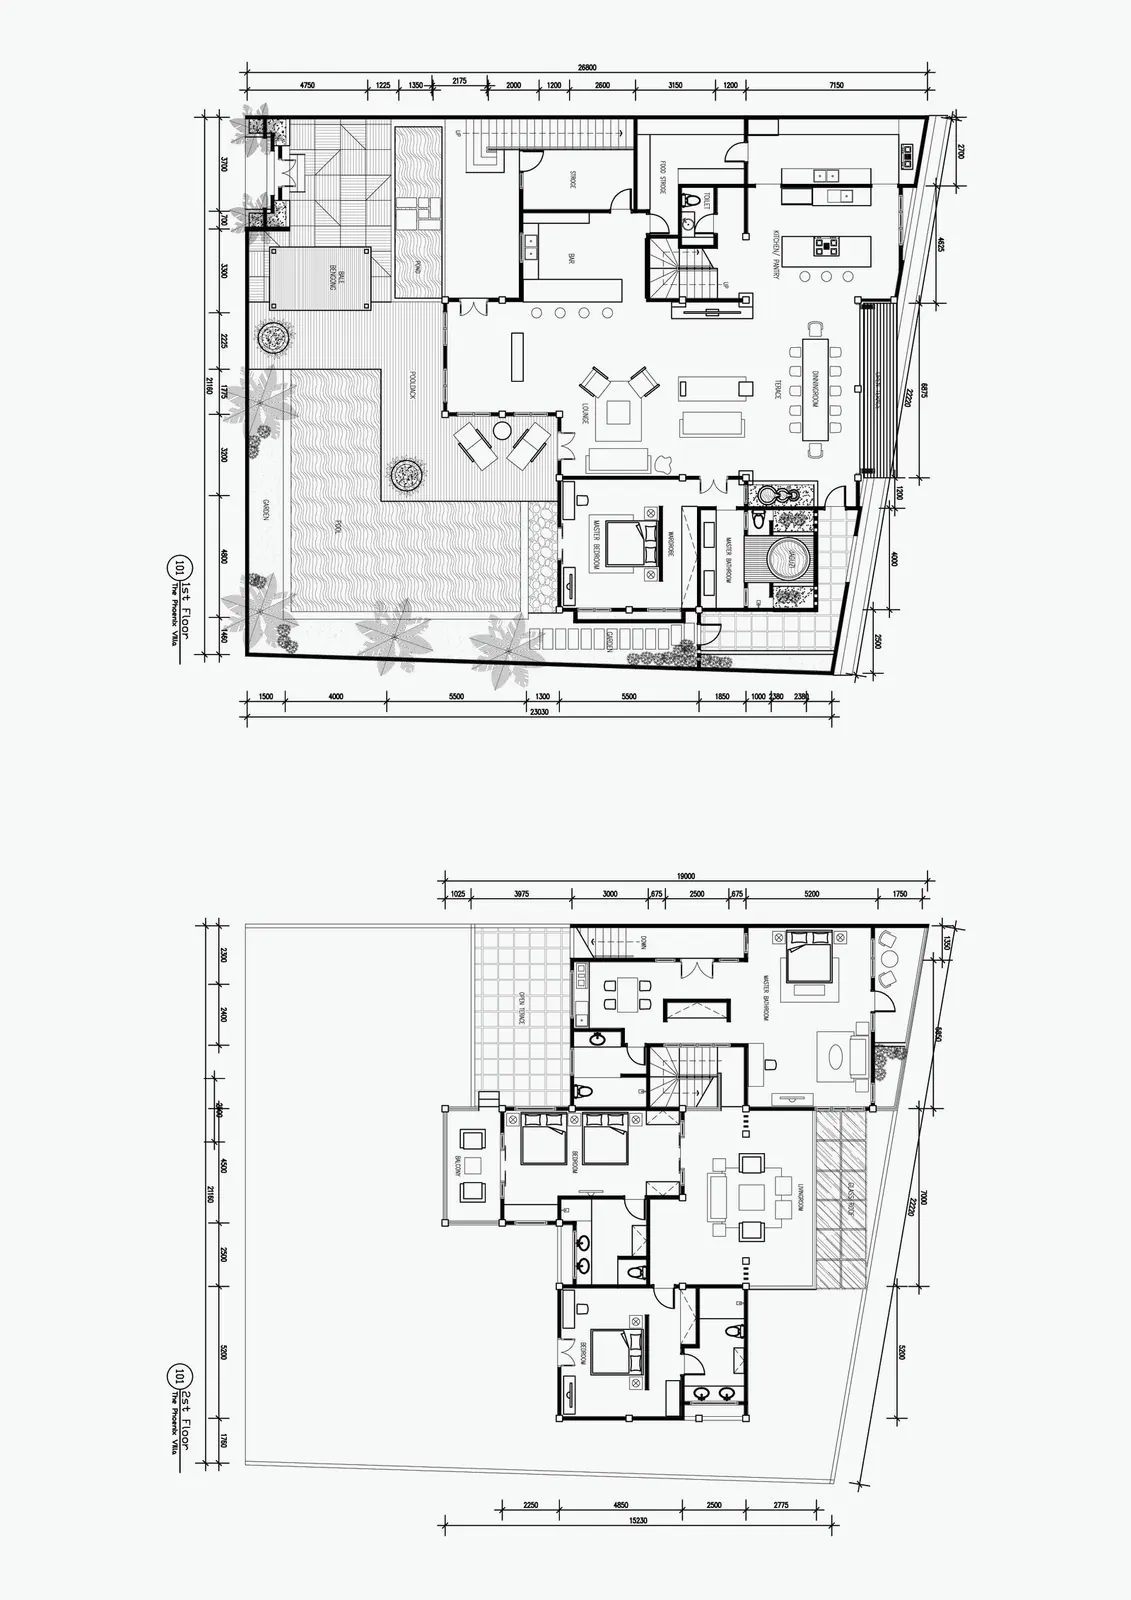
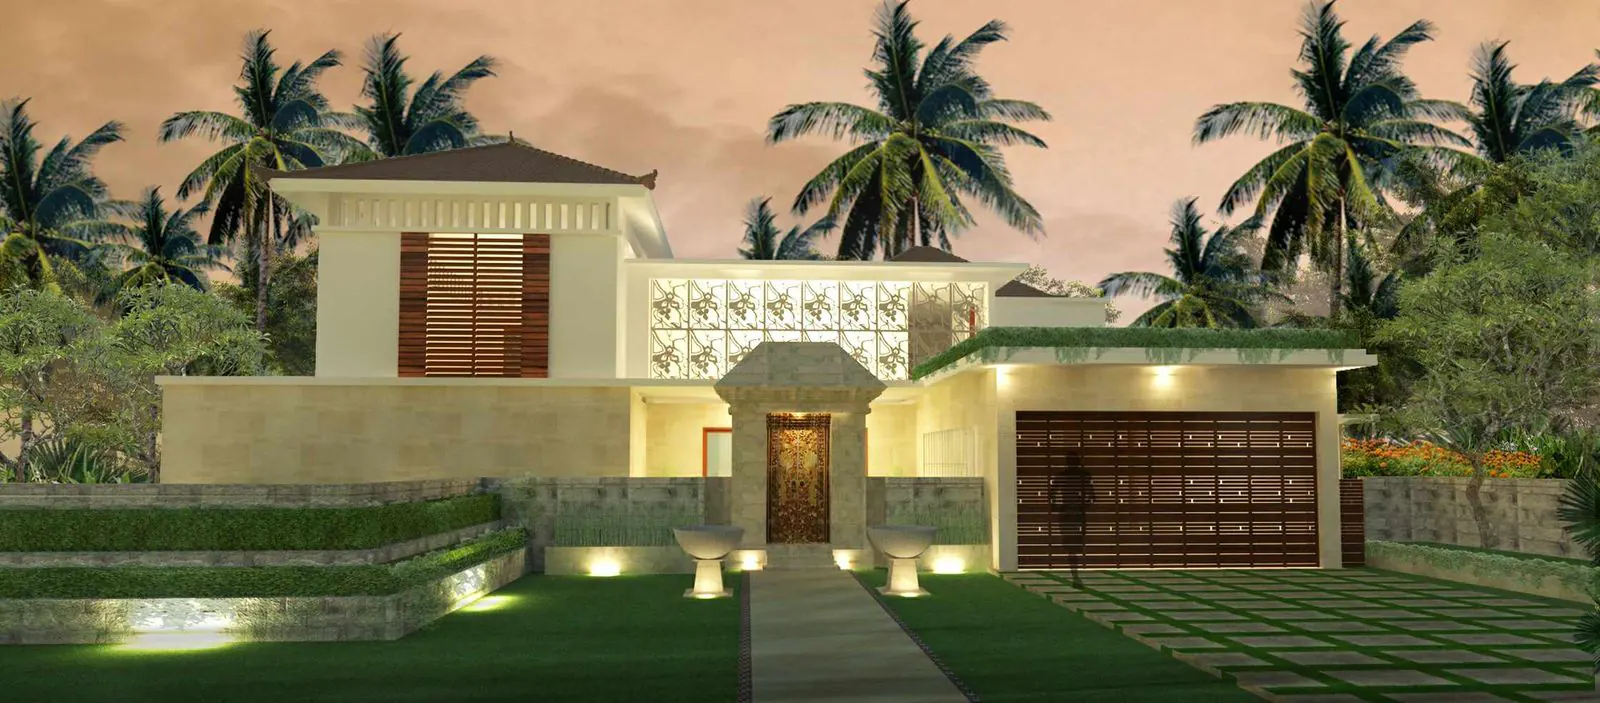
Villa Phoenix is one of our earlier projects, a 2014 design package for a small villa cluster. The renders show one of the villa typologies: a calm, two-storey volume in cool grey brick paired with a long pool that returns the elevation as a horizontal mirror.
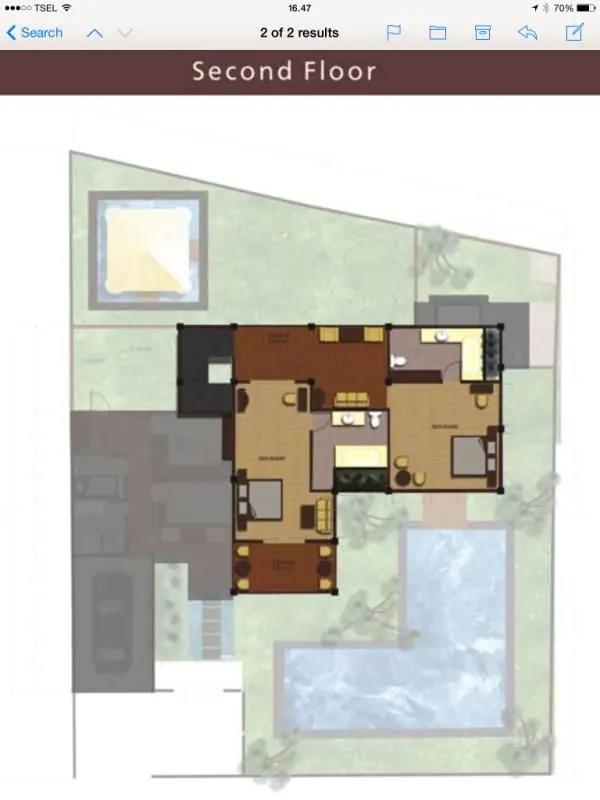
Floor plans are organised around natural cross-ventilation; the project is shown here as the original presentation render plus a working floor plan.
Mirror pool
A long pool returns the cool grey elevation as a horizontal mirror across both storeys.
Alternate angleSide elevationFloor plan study
Design visualization · 2017
Hammerhead Villa
LocationBali
Year2017
ScopeDesign visualization
TypeVilla
Area1 700 m²
Description
About this project
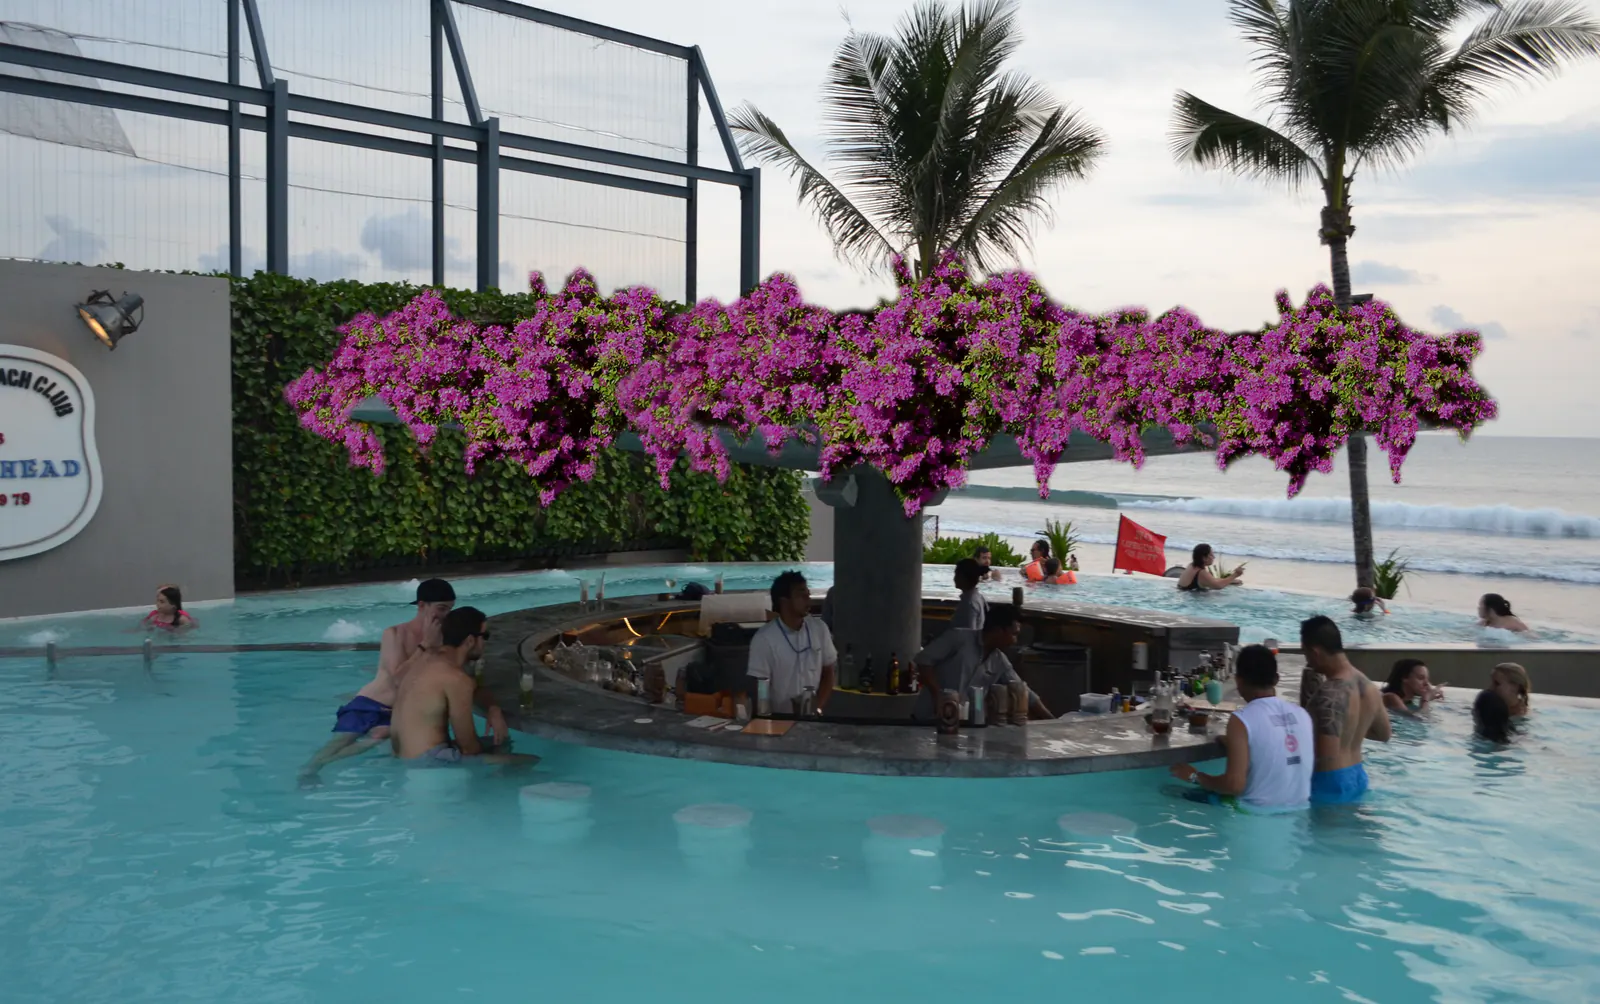
Hammerhead Villa is presented through a single design visualization: a long pool meeting the deck on the long side, sliders open onto the interior, and a horizon of low evening light across the property.
The frame is deliberate — a pool-edge, golden-hour view that records what the villa is meant to feel like at the end of the day.
Golden hour
A single low-sun visualization fixes the villa to its site through the pool edge.
Residential cluster · masterplan
Villa Pecatu
LocationPecatu, Bali
Year2013
ScopeMasterplan
TypeVilla cluster
Area7 200 m²
Description
About this project
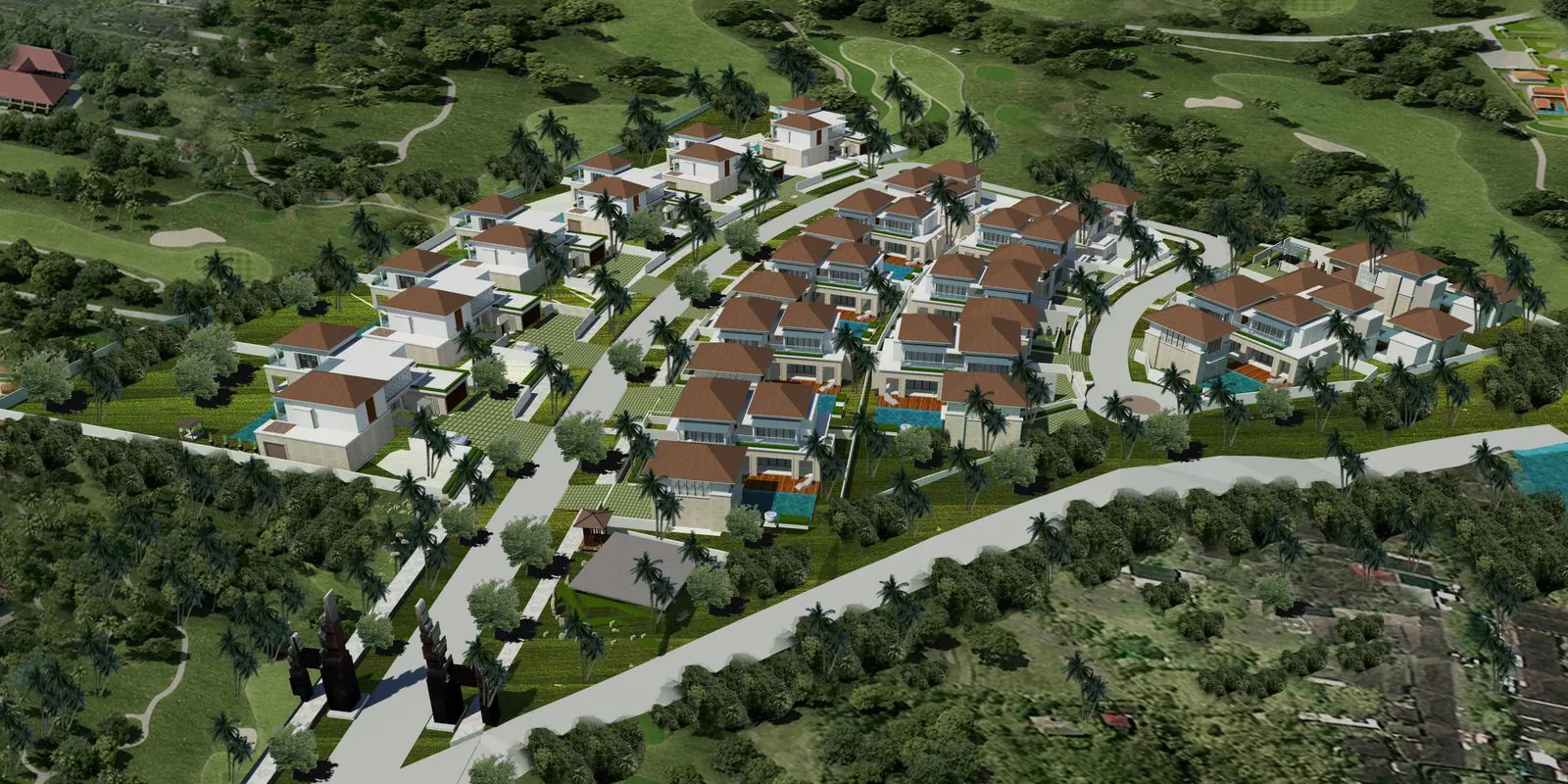
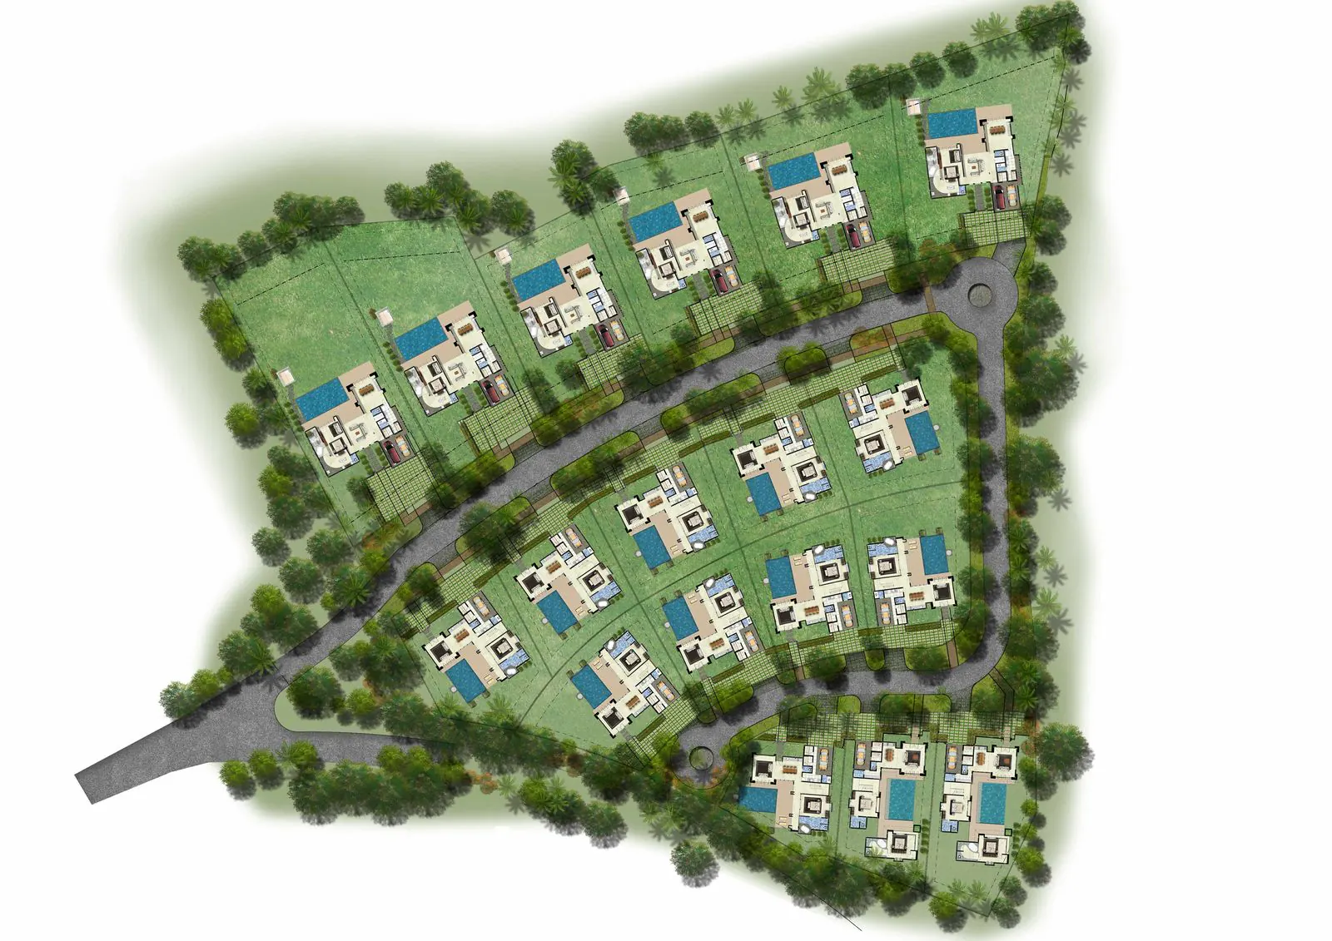
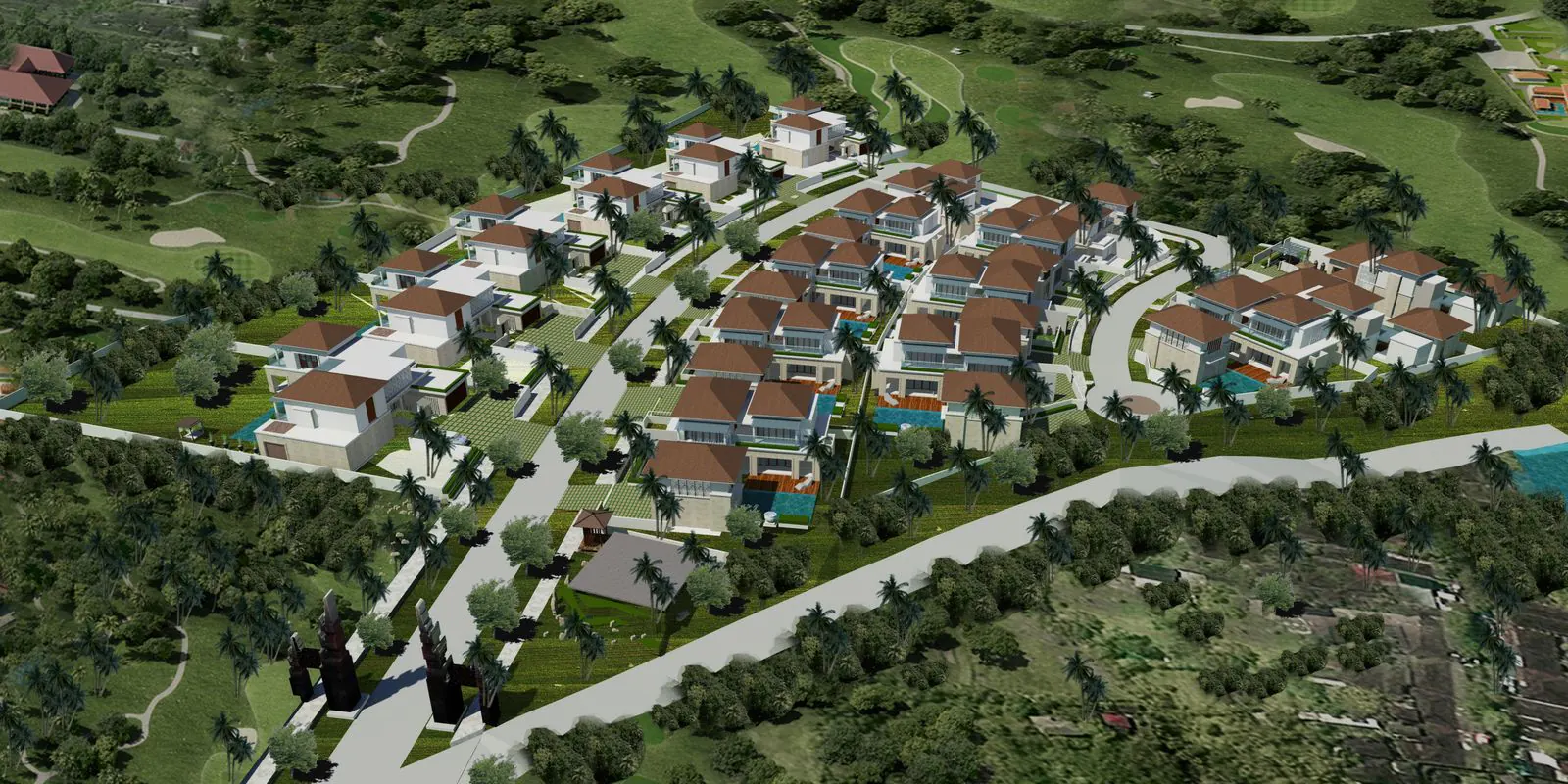
Villa Pecatu was developed as a small residential cluster on the Pecatu slope. The masterplan study aligns the villa pads to the golf-course terrain so each unit reads its own outlook while sharing the same circulation spine.
Three villa typologies — Villa A, Villa B and Villa C — are presented as three-view render packages so the cluster can be priced and built in phases without losing the overall composition.
3 typologies
Villa A · Villa B · Villa C — one masterplan, three repeatable house types across the slope.
MasterplanVilla A — view 1Villa B — view 1Villa C — view 1Cluster — alternate view
Villa · Sumbawa · 2018
Villa Sumbawa
LocationSumbawa, Indonesia
Year2018
ScopeWorking drawings
TypeVilla
Area5 700 m²
Description
About this project
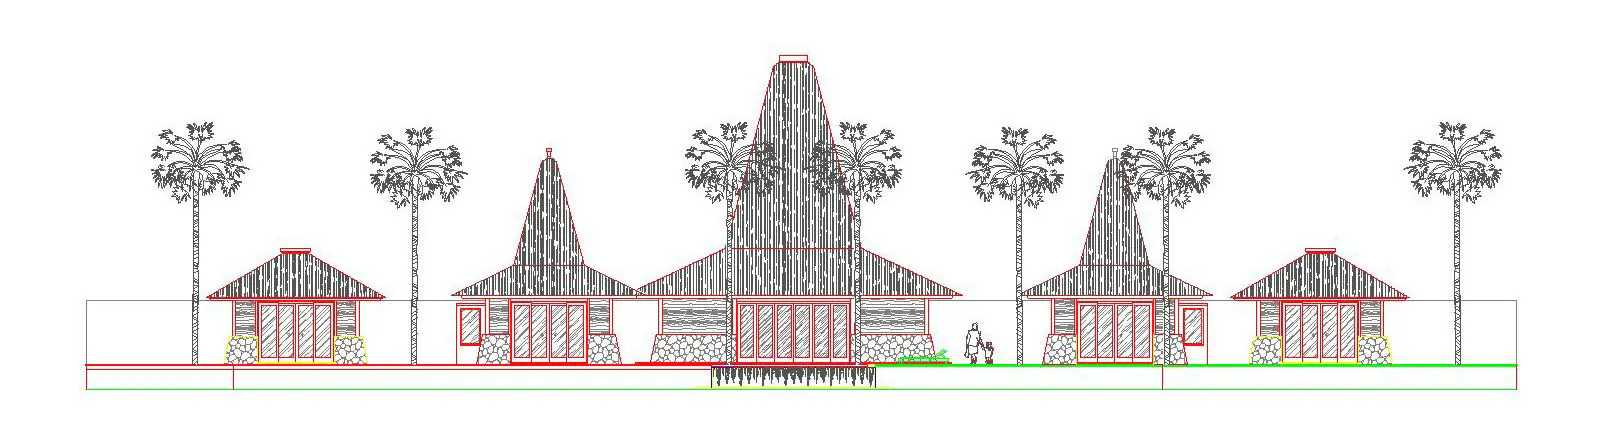
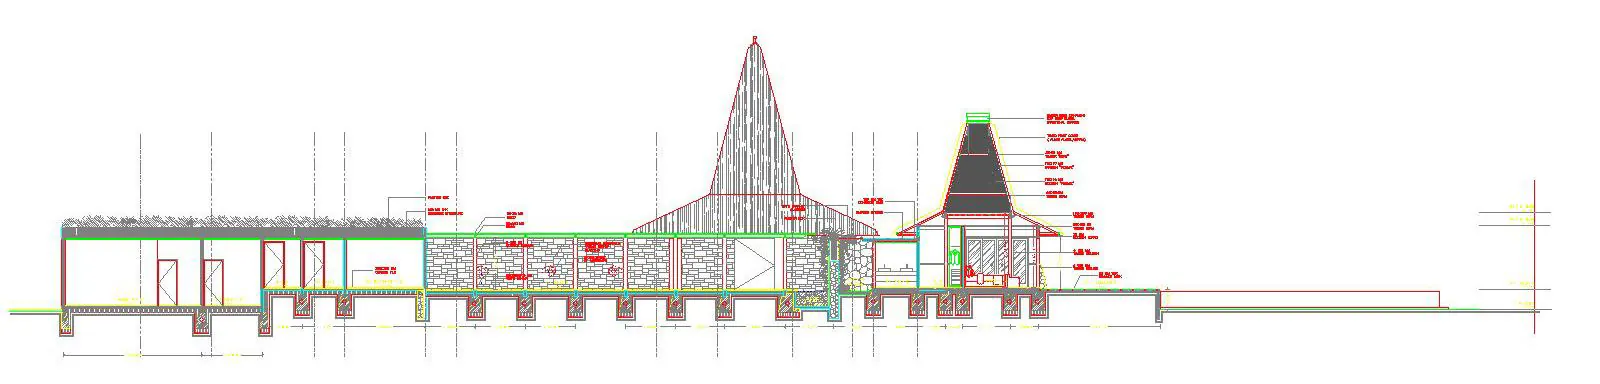
Villa Sumbawa is documented through CAD elevation drawings and a tampak (front-view) study. The project raises Sumbawa’s own vernacular architecture, worked in wood and natural stone for the out-island site.
The drawings carry the project from layout (denah) through section (potongan) to elevation, so we can build the same volumetric idea consistently far from our office.
Tampak — alternate view
Residence · Sulawesi
Rumah Tinggal Sulawesi
LocationSulawesi, Indonesia
Year2016
ScopeDesign visualization
TypePrivate residence
Area150 m²
Description
About this project
Rumah Tinggal Sulawesi is a private residence developed through several render iterations of the front elevation, the timber-clad approach (depan kayu) and the roof composition (atap).
The visible revision rounds (rev1, rev2) show how we work through a residential design — proposing options instead of forcing a single direction, and letting you stay in charge of your building.
Revision rounds
Front, roof and material studies refined through three documented revision passes.
Front — alternate angleTimber-clad approach (depan kayu)Perspective studyRoof study (atap)Wide revision view
Bali-style residence · East Java · 2016
Rumah Tinggal Jember
LocationJember, East Java
Year2016
ScopeDesign
TypeBali-style residence
Area1 300 m²
Description
About this project
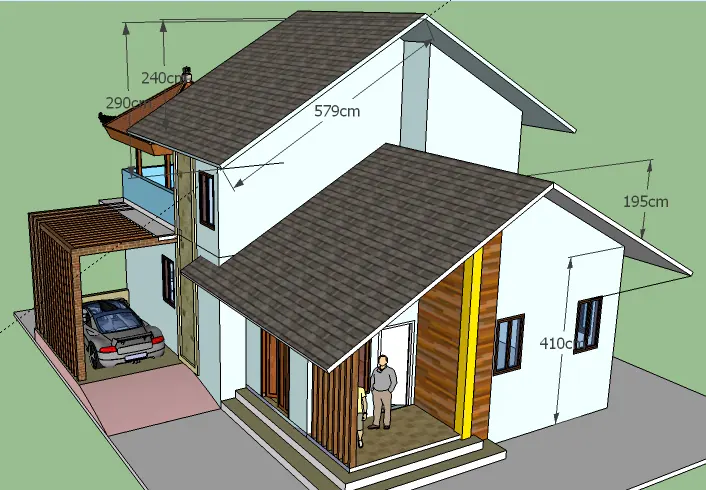
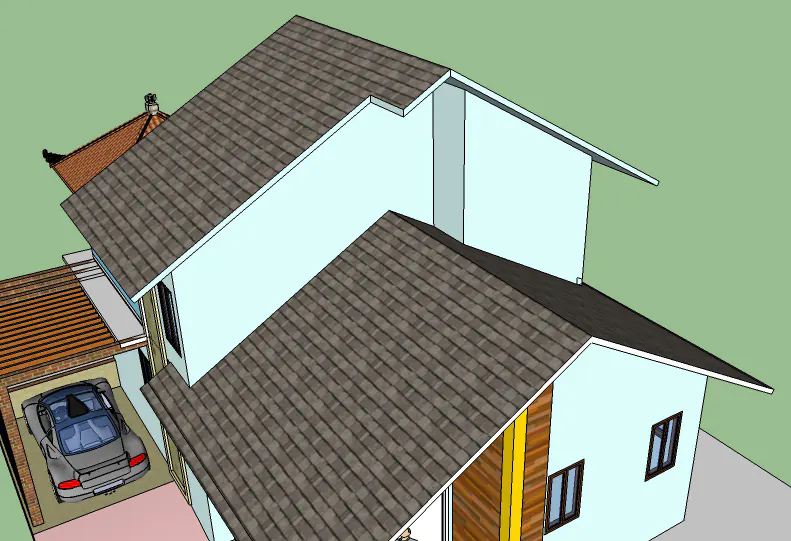
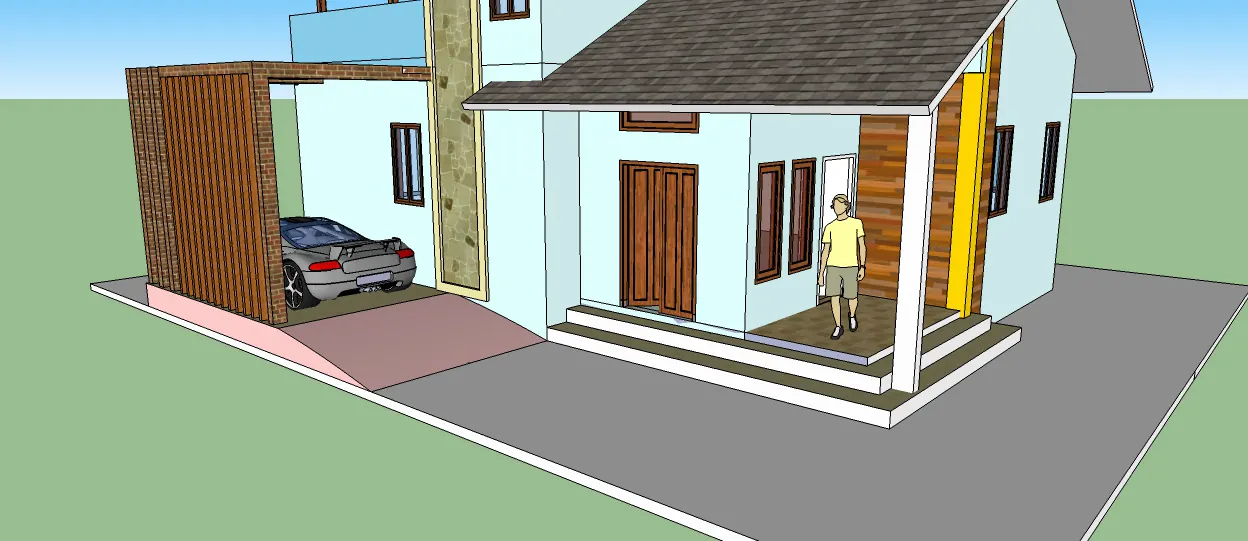
Rumah Tinggal Jember is a large private residence in Bali traditional style, set in Jember, East Java. The project is presented through a sequence of renders and a site reference photograph that anchors the proposal to its actual context.
Detailed ceiling plans and section drawings sit behind the renders — the same workflow we use for villa work in Bali, applied to a residence outside the island.
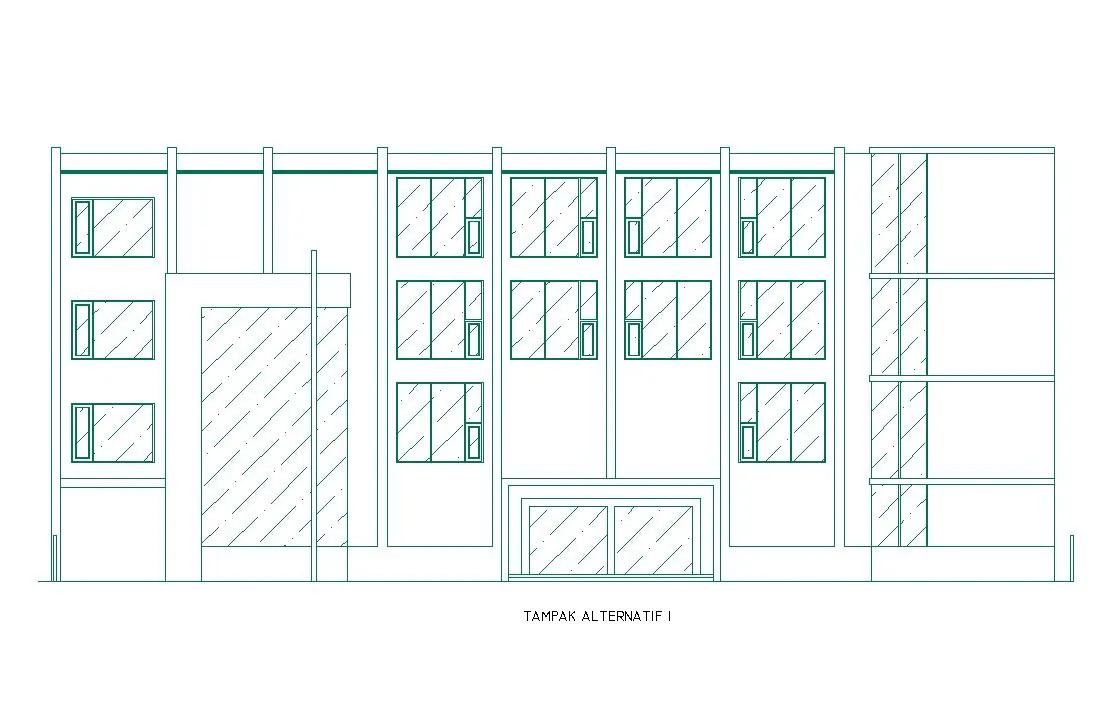
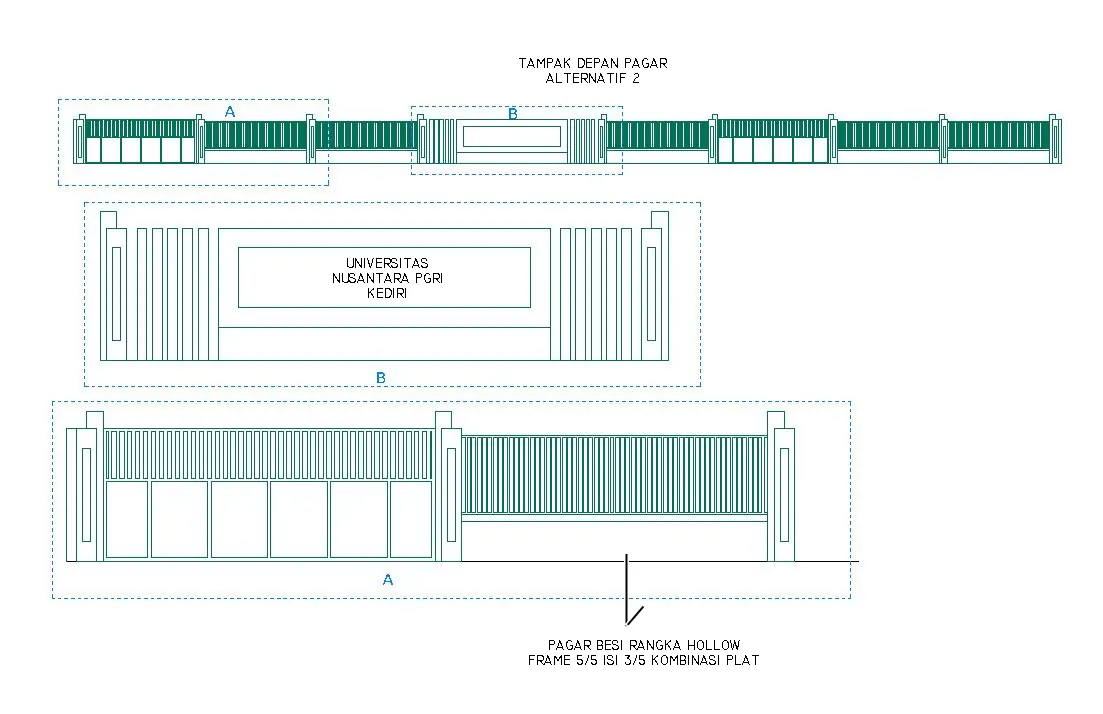
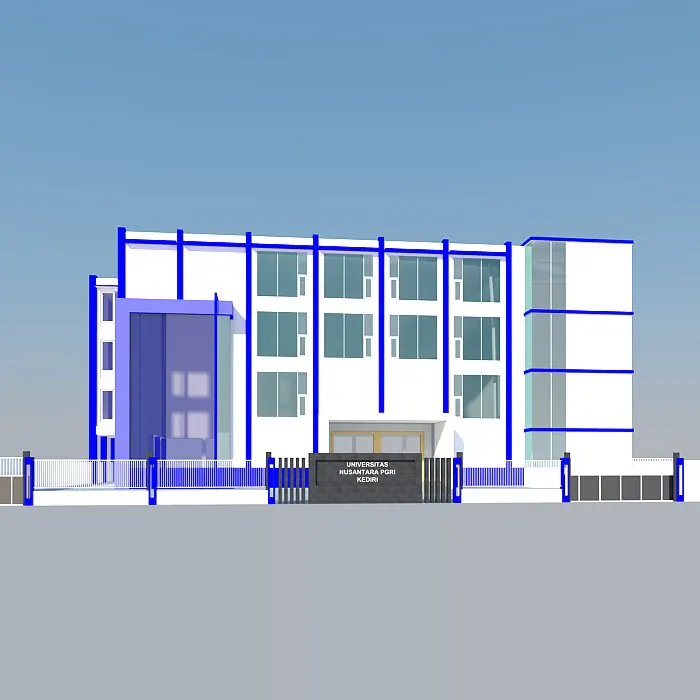
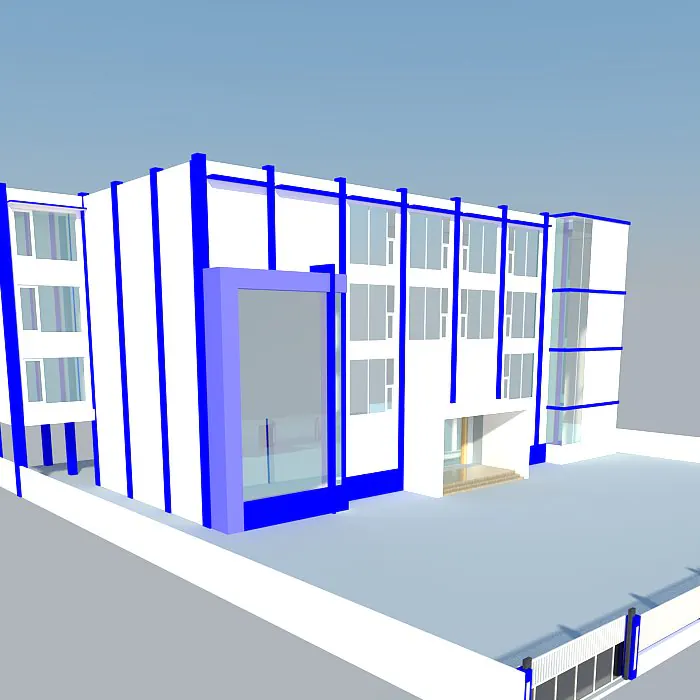
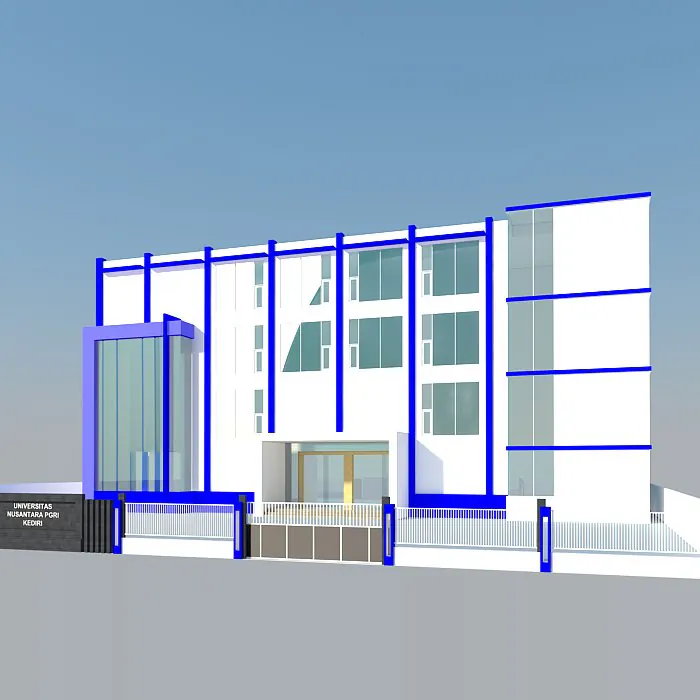
UNP Kediri is an institutional project in the city of Kediri, East Java. The design package develops the front elevation (tampak) and the perimeter wall (pagar) through a small set of renders and crops.
Bali traditional applied here to an institutional building — the same vernacular language the studio uses in residential work, scaled up in steel and brick.
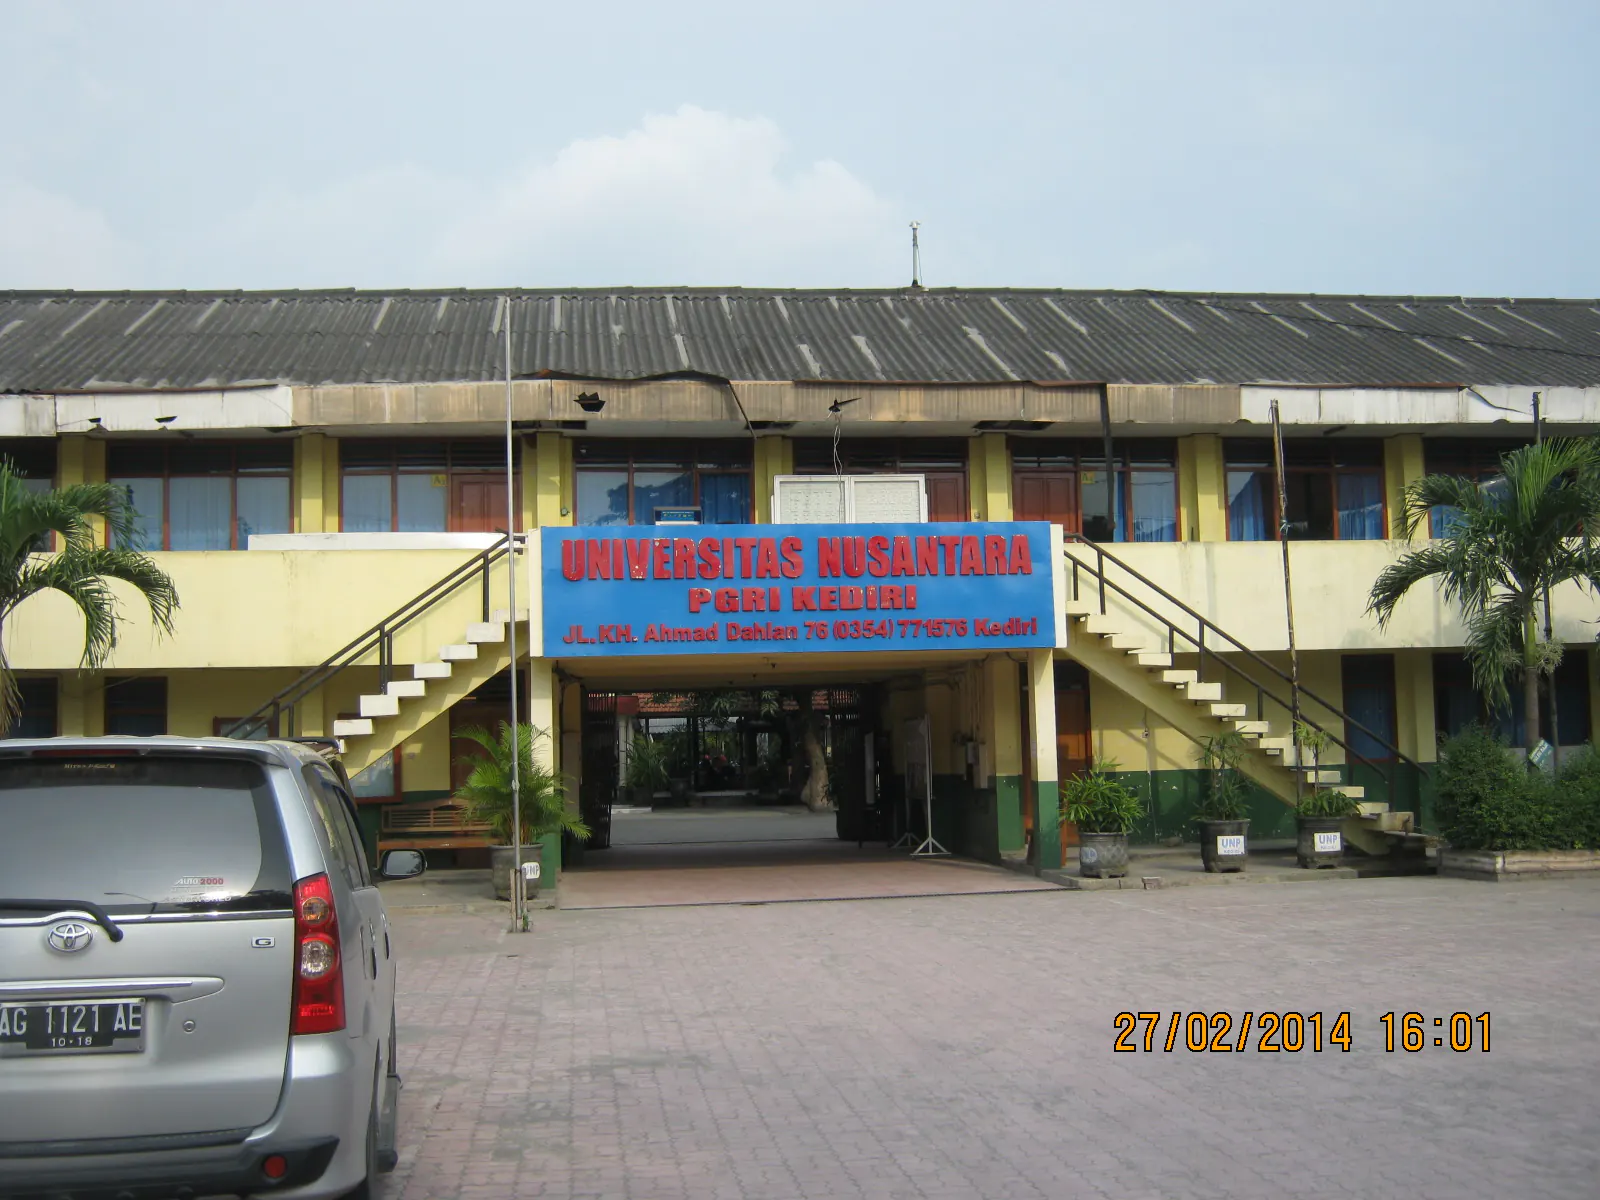
A series of site photographs taken during the survey rounds out the case — us working through the existing context before proposing the new facade.
Architecture, design, build and ongoing care — handled by one studio so the original idea survives all the way to the finished space.
01
Architecture & Design
Residential and villa architecture, interior design and masterplanning — tropical modern, with exposed natural materials: timber and natural stone, the material's own colour kept as part of the building; villa-grade work also brings in ironwood and custom granite. The design package includes 3D visuals, DED / working drawings and three revision rounds; further rounds are charged separately.
02
Design + Build
A single line of responsibility from drawings to finished structure. We carry the design intent through to site, materials and construction without losing the original idea.
03
Construction
We build villas, residences and small commercial projects in three phases — structure, architectural work through finishing, then MEP. We send photo updates and weekly reports from site, and run a monthly evaluation while work is going. Our indicative starting price is IDR 7,000,000 / m² — final price depends on size, scope, site, materials and agreement.
04
Renovation & Maintenance
Redesign, partial rebuilds and ongoing maintenance for properties already in use. We often pick up projects mid-build — leaks, physical damage, material quality issues or delays that already happened on site. Renovation timing depends on the scope of work.
05
Woodworking & Natural Material Details
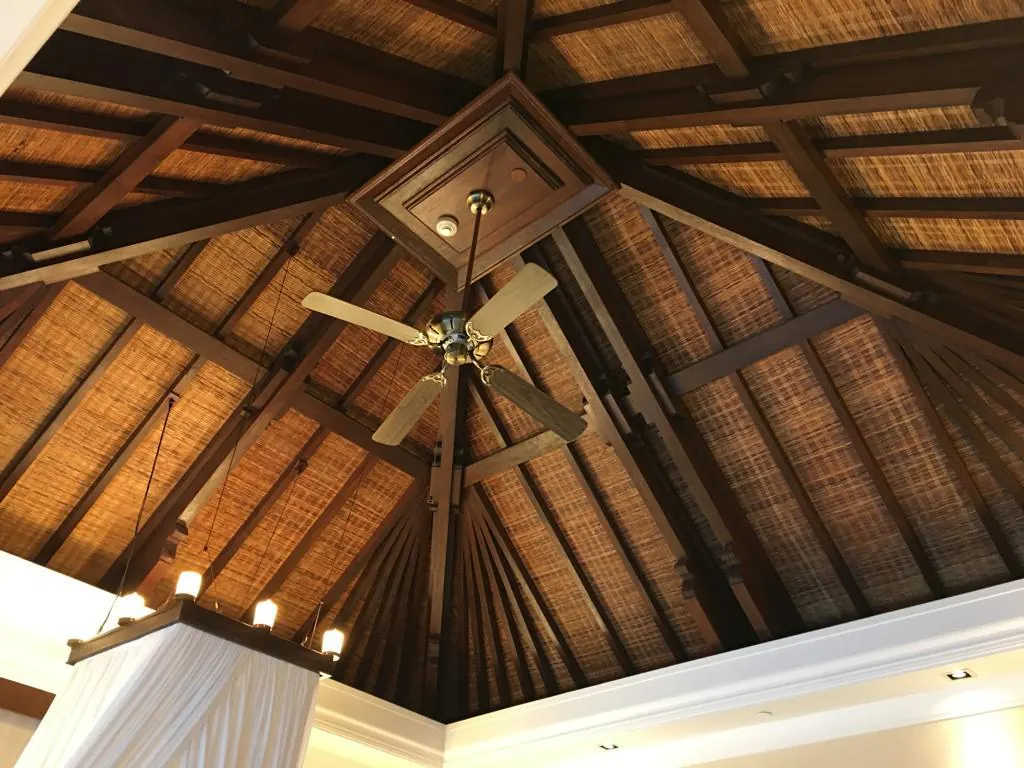
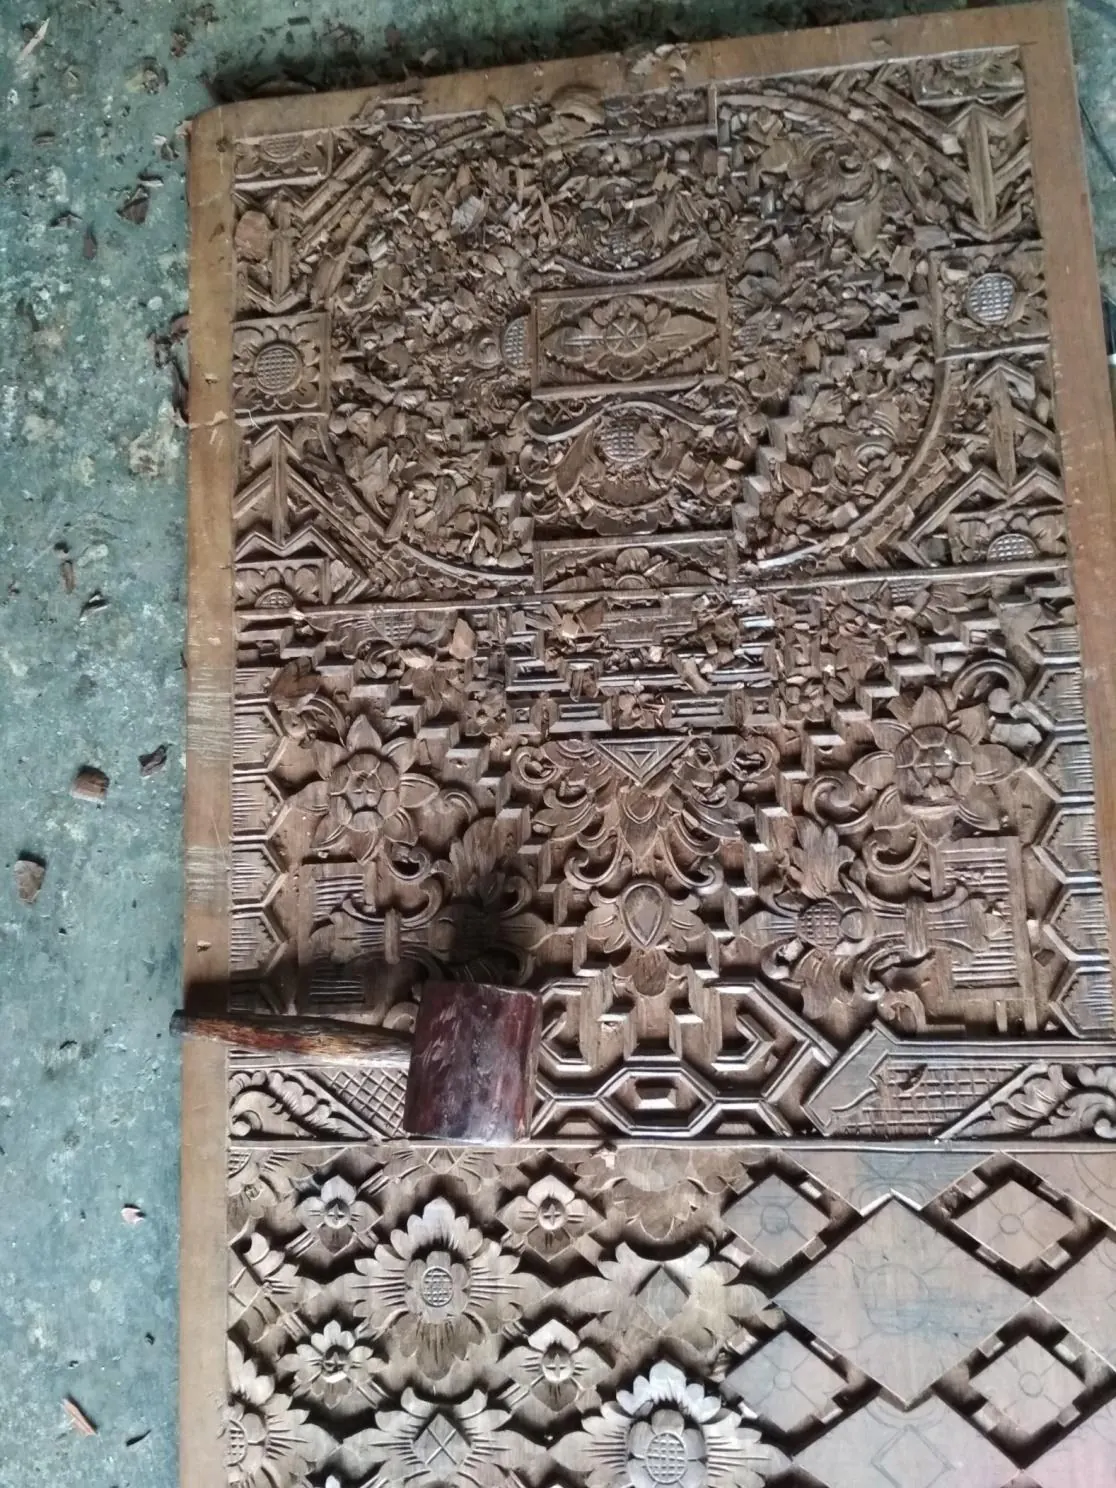
Our in-house workshop carries the design intent through to joinery — flooring, decking, pool deck, sirap roof, hand railing, doors and windows, in timber including kayu ulin (ironwood). Minimalist modern finishing or traditional Balinese carving on agreement.
06
Permit Handling
Optional, handled separately on agreement. Includes building permit (IMB), environmental permit, electricity and water permits.
04Process
Our villa build process & timeline
One responsible line from interview to walkthrough. No surprises in scope, schedule or who owns what.
01
First contact · WhatsApp
Reach out on WhatsApp with the project, location and approximate scope. We respond personally and book a first conversation.
02
Interview & site survey
We clarify our role with you — design only, construction only, design + build, or renovation — see the land or existing building, and agree on when the project can start, how much time is available, and who will be the site PIC alongside you.
03
Quotation & agreement
Once we agree to move forward, we write a contract that fixes value, timeline, people, scope and specifications, work quality, how nonconformity is handled, payment stages, warranty, and an addendum for added or reduced work — your shared reference for the project.
Paymentstages
Under IDR 100M — 50% DP / 50% on completion
Above IDR 100M — 20–30% DP, progress per 20%, 5% retention 2–3 months
04
Design · 3D · DED
3D visual reference as a shared mental model, then detailed engineering drawings. Three revision rounds are included in the design package.
Duration
Villa 2–8 weeks · Hotel up to 6 months
Cost
From IDR 75,000 / m²
05
Construction by phases
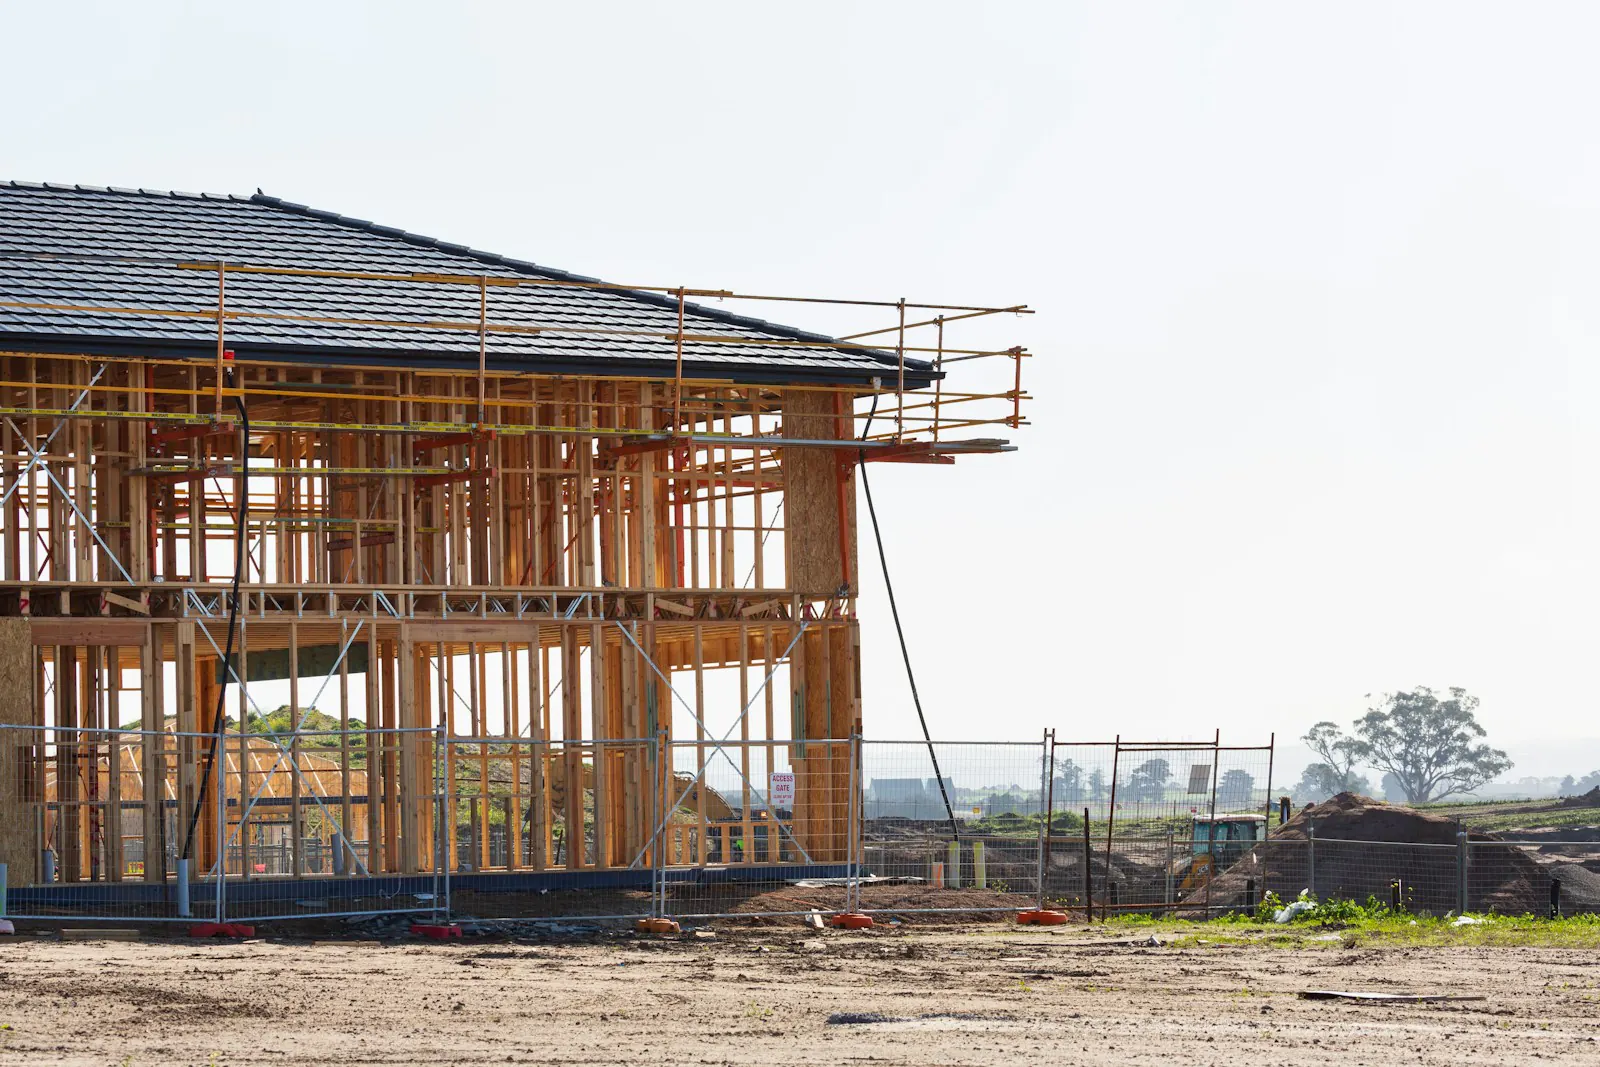
We run construction in three phases — structure, architectural work through finishing, then MEP. We check site work against the drawings, send photo updates and weekly written reports, and run a monthly evaluation while work is going.
Duration
Villa 5–20 months · Hotels can extend further
Cost
From IDR 7,000,000 / m²
Permits
On agreement — building, environmental, electricity, water
Materials
You approve each material from a physical sample before it goes on site.
06
Evaluation & handover
At handover we hand you the keys, the construction report and the full set of construction drawings. Our goal is a finished building with no physical complaints after the handover report — and we remain available for follow-up maintenance.
Warranty
6 months to 1 year on construction work
Site survey · Canggu Villa, on the ground
Masterplan · color development drawing
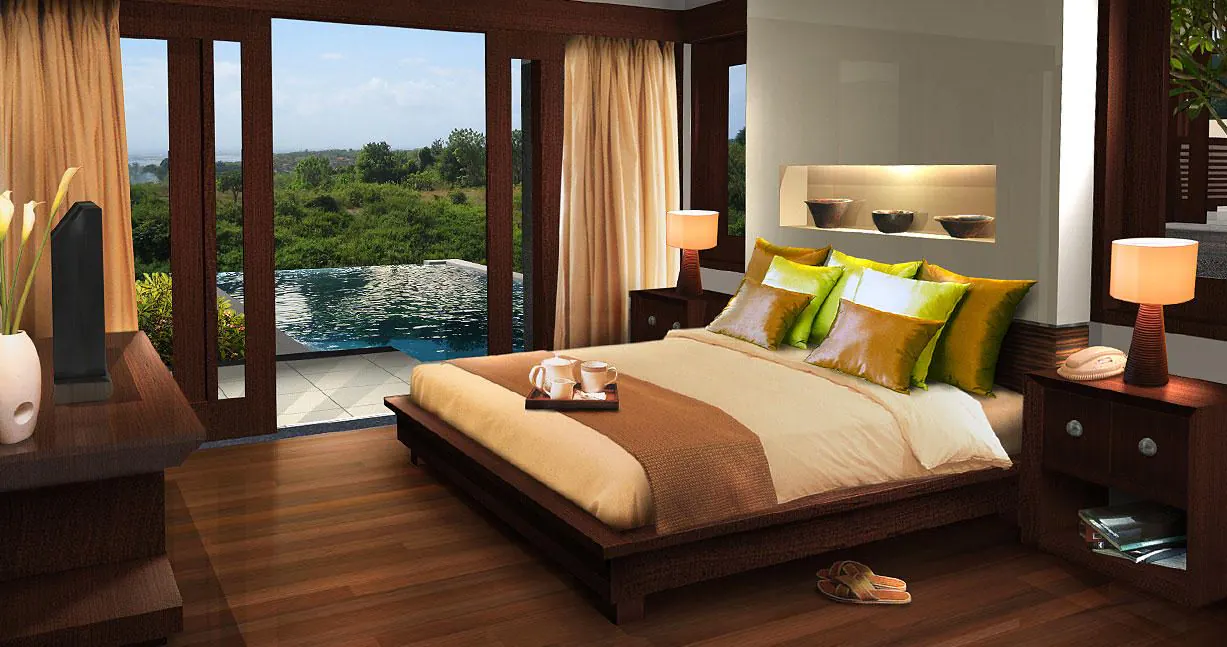
Handover · Kampial bedroom opening to a pool
05One person, start to handover
Same person,
same number
Catur owns the studio. He grew up following his father — a materials driver — between project sites, saw a culture there of not respecting time, and decided not to work that way. He keeps the same phone number since the first project, has never blocked a caller, takes the first meeting himself, and checks site work against the drawings.
They kept calling us anyway
A client once chose a cheaper contractor over our quote — but kept asking us questions through that build, and we kept answering. When that contractor was let go, they came back to finish with us. We are not the cheapest; clients return because the line stays open, the work matches the drawings, and the same person stands behind it from first meeting to handover.
06Why NAS
Why owners keep coming back
01
Honesty, kept up both ways
We keep honesty and communication up with you — and with the people we build with. The supply chain holds, so the build holds.
02
Options, not pressure
We propose options with an honest opinion on each. You stay in charge — full design trust is what you hired us for.
03
Built work, years later
Houses built with us a decade ago are still lived in without complaint. New clients usually arrive through the people who live there.
04
Responsibility for the work
One line of responsibility from drawing to handover. Same phone number from day one; we stay available when something needs to be solved.
05
We pick up where it stalled
Owners often arrive mid-project — leaks, damage or delays from a previous build. We continue without a full restart, through to clean handover.
06
Tropical modern, in real materials
Exposed timber and natural stone, the material's own colour kept as the finish. Villa-grade work adds ironwood (kayu ulin) and granite.
Bali · Established 2015 · WhatsApp first
07Contact
Let's talk about your project
The fastest way to start is WhatsApp. Tell us about the land or building, what you want to do, and your rough budget. We reply personally.